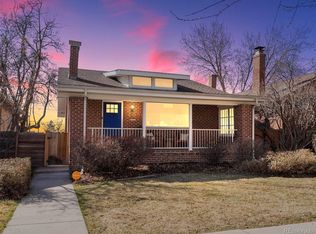
Location, Location, Location! What a rare opportunity to live a block from one of the most amazing public golf courses in Denver! This charming City Park bungalow has it all with a little over 2000+ sq ft of living space, charming Craftsman details and vintage lighting, original hardwood floors on the main level, two well-appointed living spaces each featuring functioning fireplaces with gas inserts, three conforming bedrooms, two gorgeously updated baths with Kohler deep soaking 2-seater "Tea for Two" tub and rain shower heads with handspray in both, a humidifier & electrostatic air filter, two egress windows, and a kitchen made for a conscientious chef with great taste! Inside the kitchen there is a farmhouse sink, induction stove top, convection oven, and custom cabinetry with a darling breakfast nook perfect for sipping your morning cup of joe. If you work from home, enjoy a separate flex space and there is a laundry room with a utility closet with a stackable washer dryer (included) and sink. Enjoy entertaining on beautiful Colorado days in your fully enclosed backyard featuring a gazebo, planter boxes and professional landscaping and irrigation. There is extra storage and convenience in having a 1-car garage accessible from the alley with an electric opener. Your dog will love you for buying them a house so close to City Park for long walks and a fully-fenced backyard for enjoying a little leisure time in the sun! The Skyland neighborhood, sits north of City Park, with trendy hotspots like Ephemeral Rotating Taproom, The Plimoth, and Sweet Sweetz Ice Cream. Within walking or biking distance are many of Denver's most iconic classics like the Denver Museum of Nature and Science, City Park Golf Course, free Summer Jazz concerts at City Park, and, of course, the Denver Zoo. Conveniently located close to DIA, downtown Denver and I-70 for easy access to the mountains. *Sellers have architectural renderings stamped by the city for expansion plans (negotiable).
Sold for $801,000
Zillow last checked:
Listing updated:
Bought with:
Heather Pikas, 100066347
Dwell Denver Real Estate
Source: REcolorado as distributed by MLS GRID,MLS#: 5636812
Price history
| Date | Event | Price |
|---|---|---|
| 5/10/2024 | Sold | $801,000+2.2%$391/sqft |
Source:  REcolorado as distributed by MLS GRID #5636812 Report a problem REcolorado as distributed by MLS GRID #5636812 Report a problem | ||
| 5/1/2024 | Pending sale | $784,000$383/sqft |
Source: REcolorado as distributed by MLS GRID #5636812 Report a problem | ||
| 4/22/2024 | Listed for sale | $784,000$383/sqft |
Source: REcolorado as distributed by MLS GRID #5636812 Report a problem | ||
| 4/16/2024 | Pending sale | $784,000$383/sqft |
Source: REcolorado as distributed by MLS GRID #5636812 Report a problem | ||
| 4/12/2024 | Listed for sale | $784,000+233.6%$383/sqft |
Source: REcolorado as distributed by MLS GRID #5636812 Report a problem | ||
| 8/28/2019 | Listing removed | $2,450$1/sqft |
Source: 4567 Morrison Road Report a problem | ||
| 6/24/2019 | Price change | $2,450-10.9%$1/sqft |
Source: Mavi Unlimited Report a problem | ||
| 4/23/2019 | Price change | $2,750-8.2%$1/sqft |
Source: Owner Report a problem | ||
| 3/5/2019 | Listed for rent | $2,995$1/sqft |
Source: Owner Report a problem | ||
| 10/30/2009 | Sold | $235,000$115/sqft |
Source: Public Record Report a problem | ||

Get a cash offer in 3 minutes
Find out how much your home could sell for in as little as 3 minutes with a no-obligation cash offer.
Estimated market value
$768,800
