Step inside this gorgeous home and prepare to be impressed. This reimagined William Krisel-designed Alexander beauty truly has that WOW factor. Extensively remodeled and expanded while preserving its iconic mid-century modern architecture, this residence blends architectural pedigree with contemporary desert luxury. Walls of glass and folding patio doors frame dramatic mountain views and seamlessly connect the open-concept interior to the private resort-style backyard featuring a new pool with tanning shelf, spa, outdoor kitchen, and firepit. Highlights include a fully appointed attached ADU, RV parking with hookups, two-car garage, tankless water heater, whole-house water filtration, wine refrigeration, fee-simple land, and no HOA. This rare, turnkey Krisel masterpiece is ready for immediate enjoyment. Call for your private showing.
Sold for $1,420,000
$1,420,000
2653 N Kitty Hawk Dr, Palm Springs, CA 92262
4beds
2,163sqft
Residential, Single Family Residence
Built in 1961
10,018 Square Feet Lot
$1,424,500 Zestimate®
$656/sqft
$7,145 Estimated rent
Home value
$1,424,500
$1.30M - $1.57M
$7,145/mo
Zestimate® history
Owner options
List your home for rent
$7,145/mo
Rent Zestimate®
Find your next renter with Zillow Rental Manager. Plus, with online applications, you can quickly screen prospective tenants – for free.
$7,145/mo
Rent Zestimate®
Refinance and save
$8,998/mo
Est. payment
Refinancing to a lower rate could help reduce your monthly payments and save thousands over the life of the loan.
$8,998/mo
Est. payment
Explore your selling options
Work with a Zillow partner agent
Leverage their expertise and Zillow's premium Showcase listings to get your home seen by more buyers.
Get startedList with your own agent
Get your home in front of millions of buyers by listing it on Zillow.
Learn how to do itSell it yourself
Take full control of how buyers see your home on Zillow by listing For Sale by Owner (FSBO).
List your homeWhat's special
Two-car garageGorgeous homePrivate resort-style backyardRv parking with hookupsWalls of glassOutdoor kitchenFully appointed attached adu
Zillow last checked:
Listing updated:
Listed by:
Scott St.James DRE # 01944668 760-774-0407,
Desert Sotheby's International Realty 760-537-2900
Bought with:
Julian Wood, DRE # 02206544
Keller Williams Luxury Homes
Source: CLAW,MLS#: 26665275PS
Facts & features
Interior
Bedrooms & bathrooms
- Bedrooms: 4
- Bathrooms: 4
- Full bathrooms: 1
- 3/4 bathrooms: 2
- 1/2 bathrooms: 1
Rooms
- Room types: Breakfast Area, Patio Covered, Dining Area
Bedroom
- Features: Walk-In Closet(s)
Bathroom
- Features: Double Vanity(s), Shower and Tub, Under Vanity Lighting
Kitchen
- Features: Kitchen Island, Open to Family Room, Gourmet Kitchen
Heating
- Central, Fireplace(s)
Cooling
- Central Air, Ceiling Fan(s)
Appliances
- Included: Indoor Grill, Range Hood, Range, Gas Cooking Appliances, Microwave, Gas Grill, Barbeque, Dishwasher, Dryer, Disposal, Exhaust Fan, Water Filter, Water Purifier, Washer, Refrigerator, Range/Oven, Vented Exhaust Fan, Water Line to Refrigerator, Tankless Water Heater
- Laundry: Laundry Closet Stacked, Laundry Room
Features
- Cathedral-Vaulted Ceilings, Open Floorplan, Ceiling Fan(s), Built-Ins, Breakfast Area, Dining Area, Kitchen Island
- Flooring: Ceramic Tile
- Windows: Double Pane Windows
- Number of fireplaces: 1
- Fireplace features: Living Room, Electric
Interior area
- Total structure area: 2,163
- Total interior livable area: 2,163 sqft
Property
Parking
- Total spaces: 2
- Parking features: RV Access/Parking, RV Paved, RV Hook-Ups, Garage - 2 Car, Garage Is Attached
- Attached garage spaces: 2
Features
- Levels: One
- Stories: 1
- Entry location: Ground Level - no steps
- Patio & porch: Concrete Slab
- Has private pool: Yes
- Pool features: In Ground, Gas Heat, Private
- Has spa: Yes
- Spa features: In Ground, Private, Heated with Gas
- Fencing: Block
- Has view: Yes
- View description: Mountain(s)
- Waterfront features: None
Lot
- Size: 10,018 Square Feet
Details
- Additional structures: None, Attached Guest House
- Parcel number: 501082033
- Zoning: R1C
- Special conditions: Standard
Construction
Type & style
- Home type: SingleFamily
- Architectural style: Modern
- Property subtype: Residential, Single Family Residence
Materials
- Stucco
- Foundation: Slab
- Roof: Foam
Condition
- New Construction,Repairs Major,Updated/Remodeled
- Year built: 1961
Utilities & green energy
- Electric: 220 Volt Location (In Garage)
- Sewer: In Connected and Paid
- Water: District
Community & HOA
HOA
- Has HOA: No
- Amenities included: None
Location
- Region: Palm Springs
Financial & listing details
- Price per square foot: $656/sqft
- Tax assessed value: $580,000
- Annual tax amount: $6,997
- Date on market: 3/19/2026
Price history
| Date | Event | Price |
|---|---|---|
| 4/14/2026 | Sold | $1,420,000-5.3%$656/sqft |
Source:  CLAW #26665275PS Report a problem CLAW #26665275PS Report a problem | ||
| 3/29/2026 | Pending sale | $1,499,000$693/sqft |
Source: CLAW #26665275PS Report a problem | ||
| 3/19/2026 | Listed for sale | $1,499,000$693/sqft |
Source: CLAW #26665275PS Report a problem | ||
| 3/18/2026 | Listing removed | $1,499,000$693/sqft |
Source:  Engel & Volkers #25579597PS Report a problem Engel & Volkers #25579597PS Report a problem | ||
| 2/9/2026 | Listed for sale | $1,499,000$693/sqft |
Source: CLAW #25579597PS Report a problem | ||
| 2/1/2026 | Pending sale | $1,499,000$693/sqft |
Source: CLAW #25579597PS Report a problem | ||
| 11/28/2025 | Listed for sale | $1,499,000+170.6%$693/sqft |
Source: CLAW #25579597PS Report a problem | ||
| 6/4/2025 | Sold | $554,000-4.5%$256/sqft |
Source: Public Record Report a problem | ||
| 2/24/2025 | Sold | $580,000+18.4%$268/sqft |
Source: Public Record Report a problem | ||
| 11/14/2024 | Sold | $490,000-24.5%$227/sqft |
Source:  CRMLS #219117281DA Report a problem CRMLS #219117281DA Report a problem | ||
| 11/12/2024 | Pending sale | $649,000$300/sqft |
Source:  CDAR/ Desert Area MLS #219117281 Report a problem CDAR/ Desert Area MLS #219117281 Report a problem | ||
| 10/14/2024 | Contingent | $649,000$300/sqft |
Source: CDAR/ Desert Area MLS #219117281 Report a problem | ||
| 9/26/2024 | Listed for sale | $649,000$300/sqft |
Source: CDAR/ Desert Area MLS #219117281 Report a problem | ||
Public tax history
| Year | Property taxes | Tax assessment |
|---|---|---|
| 2025 | $6,997 +3.7% | $580,000 +8.8% |
| 2024 | $6,748 -1.8% | $532,946 +2% |
| 2023 | $6,874 -0.1% | $522,497 +2% |
| 2022 | $6,883 +2% | $512,253 +2% |
| 2021 | $6,745 +4.7% | $502,210 +1% |
| 2020 | $6,445 +1.7% | $497,061 +2% |
| 2019 | $6,335 +1.9% | $487,315 +2% |
| 2018 | $6,218 +1.5% | $477,761 +2% |
| 2017 | $6,126 | $468,394 +2.7% |
| 2016 | $6,126 +12.9% | $456,000 +6.3% |
| 2015 | $5,429 +6.2% | $429,000 +7.2% |
| 2014 | $5,111 | $400,000 +23.1% |
| 2013 | -- | $325,000 +7.6% |
| 2012 | -- | $302,000 +18.9% |
| 2011 | -- | $254,000 +10.4% |
| 2010 | -- | $230,000 -29.2% |
| 2009 | -- | $325,000 -10.2% |
| 2008 | -- | $362,000 -10.8% |
| 2007 | -- | $405,756 +2% |
| 2006 | -- | $397,800 +304.5% |
| 2005 | -- | $98,336 +3.9% |
| 2003 | -- | $94,643 +2% |
| 2002 | -- | $92,788 +2% |
| 2001 | $1,167 +2.2% | $90,970 +2% |
| 2000 | $1,142 | $89,187 |
Find assessor info on the county website
Neighborhood: Racquet Club Estates
Nearby homes
- $895,4003 bd2 ba1.2k sqft2650 N Avenida Caballeros, Palm Springs, CA 92262Off Market
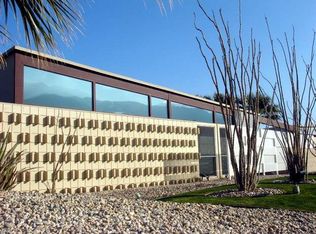
- $1,352,6005 bd4 ba2.4k sqft2631 N Kitty Hawk Dr, Palm Springs, CA 92262Off Market

- $811,1003 bd2 ba1.2k sqft2681 N Kitty Hawk Dr, Palm Springs, CA 92262Off Market
- $586,6003 bd2 ba1.2k sqft2622 N Avenida Caballeros, Palm Springs, CA 92262Off Market
- $893,7003 bd2 ba1.2k sqft2696 N Avenida Caballeros, Palm Springs, CA 92262Off Market
- $907,3003 bd2 ba1.2k sqft2644 N Kitty Hawk Dr, Palm Springs, CA 92262Off Market
- $519,1003 bd2 ba1.2k sqft2666 N Kitty Hawk Dr, Palm Springs, CA 92262Off Market
- $700,0003 bd2 ba1.3k sqft2605 N Kitty Hawk Dr, Palm Springs, CA 92262Sold
Nearby schools
GreatSchools rating
- 3/10Vista Del Monte Elementary SchoolGrades: K-5Distance: 0.2 mi
- 5/10Raymond Cree Middle SchoolGrades: 6-8Distance: 0.7 mi
- 5/10Palm Springs High SchoolGrades: 9-12Distance: 2.7 mi
Schools provided by the listing agent
- District: Palm Springs Unified
Source: CLAW. This data may not be complete. We recommend contacting the local school district to confirm school assignments for this home.
Get a cash offer in 3 minutes
Find out how much your home could sell for in as little as 3 minutes with a no-obligation cash offer.
Estimated market value
$1,424,500
Get a cash offer in 3 minutes
Find out how much your home could sell for in as little as 3 minutes with a no-obligation cash offer.
Estimated market value
$1,424,500
- California
- Riverside County
- Palm Springs
- 92262
- Racquet Club Estates
- 2653 N Kitty Hawk Dr
Nearby cities
Nearby neighborhoods
Nearby zip codes
Other Palm Springs Topics
