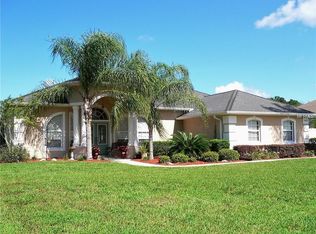
Back on market due to buyers financial situation! Their loss is your chance!! Absolutely Stunning Solar Powered Executive Pool Home featuring 4 spacious bedrooms, 3 full baths, + OFFICE + a HUGE Florida/Bonus Room! Nestled on an almost half-acre homesite that backs to conservation in the gorgeous, gated Riverside Estates, this home has everything you can ask for and more. Boasting over 2800 sq feet with a Great Room plan, there's plenty of room for everyone. This home features a 2-year-old entire home solar system which reduces your bills to the absolute minimum! As you enter you are immediately welcomed by wide open spaces, volume ceilings, and the sparkling saltwater pool view with conservation backdrops. The expansive family room features huge sliding glass doors that reveal an enormous bonus/Florida room. This bonus space is filled with light, has panoramic pool views, and has so many uses truly there are too many to list! This great room plan opens to the kitchen, formal dining area, breakfast nook, and bar! Entertain in style in your gourmet kitchen featuring sleek, granite countertops, 42" spice maple cabinetry, a newer gas stove, tile backsplash, stainless appliances, and a breakfast bar that can seat easily 4. Storage is a snap with the large walk-in pantry, inside utility room, oversized 2 car side load garage with hanging storage shelves, a newer tankless hot water heater, and a stainless fridge that conveys. The secondary bedrooms and office are very spacious and feature solid, hardwood floors, tons of light, and ample closet space. The expansive master suite has a lovely tray ceiling, gleaming hardwood flooring, a walk-in closet, and a sumptuous master bath. Beautifully updated vanity with quartz countertops, newer fixtures a lit mirror and a luxurious garden tub for relaxing, a separate glass shower, slate stone flooring, and a separate loo and bidet! Outside is an entertainers paradise with a lovely saltwater pool with 6-foot depths, a sundeck for enjoying the Florida sunshine while in the water, and Covered areas for BBQs and lounging. Party lights surround the screen and are controlled by a switch inside the home. The backyard is immense and features a custom firepit perfect for roasting marshmallows and entertaining the masses! So much room to run with a newer partially fenced backyard with rolling green grass and conservation beyond it's truly a peaceful paradise! All this with A-rated seven springs and Mitchell schools, newer restaurants, shopping and everything at your fingertips!
Sold for $655,000
$655,000
2653 N Shipston Ave, New Pt Richey, FL 34655
4beds
2,808sqft
Single Family Residence
Built in 2002
0.5 Acres Lot
$686,100 Zestimate®
$233/sqft
$3,347 Estimated rent
Home value
$686,100
$645,000 - $727,000
$3,347/mo
Zestimate® history
Owner options
List your home for rent
$3,347/mo
Rent Zestimate®
Find your next renter with Zillow Rental Manager. Plus, with online applications, you can quickly screen prospective tenants – for free.
$3,347/mo
Rent Zestimate®
Refinance and save
$4,527/mo
Est. payment
Refinancing to a lower rate could help reduce your monthly payments and save thousands over the life of the loan.
$4,527/mo
Est. payment
Explore your selling options
Work with a Zillow partner agent
Leverage their expertise and Zillow's premium Showcase listings to get your home seen by more buyers.
Get startedList with your own agent
Get your home in front of millions of buyers by listing it on Zillow.
Learn how to do itSell it yourself
Take full control of how buyers see your home on Zillow by listing For Sale by Owner (FSBO).
List your homeWhat's special
Newer partially fenced backyardSeparate looBonus spaceQuartz countertopsTons of lightCustom firepitGranite countertops
Zillow last checked:
Listing updated:
Listing Provided by:
Kymberly Abry 813-458-9999,
MIHARA & ASSOCIATES INC. 813-960-2300
Bought with:
Sunshine Gillum, LLC, 3373031
CHARLES RUTENBERG REALTY INC
Source: Stellar MLS,MLS#: T3447465 Originating MLS: Tampa
Originating MLS: Tampa
Facts & features
Interior
Bedrooms & bathrooms
- Bedrooms: 4
- Bathrooms: 3
- Full bathrooms: 3
Primary bedroom
- Level: First
- Dimensions: 21x18
Bedroom 2
- Level: First
- Dimensions: 12x12
Bedroom 3
- Level: First
- Dimensions: 12x12
Bedroom 4
- Level: First
- Dimensions: 12x12
Bonus room
- Level: First
- Dimensions: 19x28
Kitchen
- Level: First
- Dimensions: 24x20
Living room
- Level: First
- Dimensions: 21x21
Heating
- Central, Other
Cooling
- Central Air
Appliances
- Included: Dishwasher, Disposal, Dryer, Gas Water Heater, Microwave, Range, Tankless Water Heater, Washer
- Laundry: Inside, Laundry Room
Features
- Cathedral Ceiling(s), Ceiling Fan(s), Coffered Ceiling(s), Eating Space In Kitchen, Kitchen/Family Room Combo, Primary Bedroom Main Floor, Open Floorplan, Solid Surface Counters, Solid Wood Cabinets, Split Bedroom, Walk-In Closet(s)
- Flooring: Ceramic Tile, Hardwood
- Doors: Sliding Doors
- Has fireplace: No
Interior area
- Total structure area: 3,600
- Total interior livable area: 2,808 sqft
Property
Parking
- Total spaces: 2
- Parking features: Driveway, Garage Door Opener, Garage Faces Side, Oversized
- Attached garage spaces: 2
- Has uncovered spaces: Yes
- Details: Garage Dimensions: 21x20
Features
- Levels: One
- Stories: 1
- Patio & porch: Covered, Enclosed, Front Porch, Rear Porch, Screened
- Exterior features: Irrigation System, Lighting, Private Mailbox, Rain Gutters, Sidewalk
- Has private pool: Yes
- Pool features: Gunite, Heated, In Ground, Lighting, Salt Water, Screen Enclosure, Solar Heat, Tile
- Spa features: Heated, In Ground
- Fencing: Fenced,Vinyl
- Has view: Yes
- View description: Trees/Woods, Water
- Water view: Water
Lot
- Size: 0.50 Acres
- Features: Conservation Area, In County, Oversized Lot, Sidewalk
- Residential vegetation: Mature Landscaping, Trees/Landscaped
Details
- Parcel number: 2826160050000000650
- Zoning: MPUD
- Special conditions: None
Construction
Type & style
- Home type: SingleFamily
- Architectural style: Florida
- Property subtype: Single Family Residence
Materials
- Block, Stucco
- Foundation: Slab
- Roof: Shingle
Condition
- Completed
- New construction: No
- Year built: 2002
Utilities & green energy
- Sewer: Public Sewer
- Water: Public
- Utilities for property: Cable Available, Natural Gas Connected, Sewer Connected, Solar
Green energy
- Energy efficient items: Energy Monitoring System
- Energy generation: Solar
Community & neighborhood
Community
- Community features: Deed Restrictions
Location
- Region: New Pt Richey
- Subdivision: RIVERSIDE ESTATES
HOA & financial
HOA
- Has HOA: Yes
- HOA fee: $105 monthly
- Amenities included: Gated
- Services included: Private Road
- Association name: Ameri-Tech Com. Mgt Inc attn: Karen Guider X505
- Association phone: 727-726-8000
Other fees
- Pet fee: $0 monthly
Other financial information
- Total actual rent: 0
Other
Other facts
- Listing terms: Cash,Conventional,FHA
- Ownership: Fee Simple
- Road surface type: Paved
Price history
| Date | Event | Price |
|---|---|---|
| 7/20/2023 | Sold | $655,000-4.4%$233/sqft |
Source:  Stellar MLS #T3447465 Report a problem Stellar MLS #T3447465 Report a problem | ||
| 6/23/2023 | Pending sale | $685,000$244/sqft |
Source: Stellar MLS #T3447465 Report a problem | ||
| 6/17/2023 | Listed for sale | $685,000$244/sqft |
Source: Stellar MLS #T3447465 Report a problem | ||
| 6/6/2023 | Pending sale | $685,000$244/sqft |
Source: Stellar MLS #T3447465 Report a problem | ||
| 5/20/2023 | Listed for sale | $685,000$244/sqft |
Source: Stellar MLS #T3447465 Report a problem | ||
Public tax history
Tax history is unavailable.
Neighborhood: Riverside Estates
Nearby schools
GreatSchools rating
- 3/10Seven Springs Elementary SchoolGrades: PK-5Distance: 1.9 mi
- 8/10Seven Springs Middle SchoolGrades: 6-8Distance: 2.4 mi
- 7/10James W. Mitchell High SchoolGrades: 9-12Distance: 2.5 mi
Schools provided by the listing agent
- Elementary: Seven Springs Elementary-PO
- Middle: Seven Springs Middle-PO
- High: J.W. Mitchell High-PO
Source: Stellar MLS. This data may not be complete. We recommend contacting the local school district to confirm school assignments for this home.
Get a cash offer in 3 minutes
Find out how much your home could sell for in as little as 3 minutes with a no-obligation cash offer.
Estimated market value
$686,100
Get a cash offer in 3 minutes
Find out how much your home could sell for in as little as 3 minutes with a no-obligation cash offer.
Estimated market value
$686,100
- Florida
- Pasco County
- New Port Richey
- 34655
- Riverside Estates
- 2653 N Shipston Ave
Nearby cities
Nearby neighborhoods
Nearby zip codes
Other New Port Richey Topics
