Welcome to this stylish 3-bedroom stand-alone home in the heart of Ballard, offering modern design, privacy, and effortless city living. Tucked away from the street, the home enjoys a quiet and private setting while remaining close to everything Ballard has to offer. The bright and airy living and kitchen spaces feature soaring ceilings, oversized windows, abundant natural light, and a clean contemporary design. The well-sized bedrooms provide comfortable and functional living, including a spacious primary suite with a private bath. Head upstairs to the rooftop deck and enjoy beautiful city views—an ideal setting for relaxing, entertaining, or taking in the sunset. A private, low-maintenance backyard offers additional outdoor space rarely found with this style of home. Dedicated parking adds everyday convenience. No HOA provides added flexibility and lower monthly costs. Move-in ready and well suited for an owner-occupant, long-term rental, or short-term rental opportunity. A fantastic combination of modern living, privacy, outdoor space, and a desirable Ballard location.
Active
Listed by: Keller Williams Rlty Bellevue • Maggie Sun
$850,000
2653 NW 63rd Street #B, Seattle, WA 98107
3beds
1,720sqft
Townhouse, Single Family Residence
Built in 2016
1,515 Square Feet Lot
$841,000 Zestimate®
$494/sqft
$-- HOA
What's special
Dedicated parkingModern designRooftop deckPrivate low-maintenance backyardOversized windowsAbundant natural lightSoaring ceilings
- --
- on Zillow
- 208
- views
- 30
- saves
Zillow last checked:
Listing updated:
Listed by:
Maggie Sun,
Keller Williams Rlty Bellevue
Source: NWMLS as distributed by MLS GRID,MLS#: 2582712
Facts & features
Interior
Bedrooms & bathrooms
- Bedrooms: 3
- Bathrooms: 3
- Full bathrooms: 1
- 3/4 bathrooms: 1
- 1/2 bathrooms: 1
- Main level bathrooms: 1
- Main level bedrooms: 2
Primary bedroom
- Level: Third
Bedroom
- Level: Main
Bedroom
- Level: Main
Bathroom full
- Level: Main
Bathroom three quarter
- Level: Third
Other
- Level: Second
Dining room
- Level: Second
Entry hall
- Level: Main
Kitchen with eating space
- Level: Second
Living room
- Level: Second
Utility room
- Level: Third
Heating
- Forced Air, Electric, Natural Gas
Cooling
- Has cooling: Yes
Appliances
- Included: Dishwasher, Disposal, Dryer, Microwave, Refrigerator, Stove(s)/Range(s), Tankless Water Heater, Washer, Dishwasher(s), Dryer(s), Garbage Disposal, Microwave(s), Refrigerator(s), Washer(s), Water Heater: Tankless, Water Heater Location: Entry Level
Features
- Bath Off Primary, Dining Room, High Tech Cabling
- Flooring: Vinyl Plank
- Windows: Dbl Pane/Storm Window
- Basement: None
- Has fireplace: No
Interior area
- Total structure area: 1,720
- Total interior livable area: 1,720 sqft
Property
Parking
- Total spaces: 1
- Parking features: Driveway, Off Street
- Uncovered spaces: 1
Features
- Levels: Multi/Split
- Entry location: Main
- Patio & porch: Bath Off Primary, Dbl Pane/Storm Window, Dining Room, High Tech Cabling, Security System, Walk-In Closet(s), Water Heater
- Has view: Yes
- View description: City, Mountain(s), Territorial
Lot
- Size: 1,515 Square Feet
- Features: Curbs, Paved, Sidewalk, Cable TV, Fenced-Partially, Gas Available, High Speed Internet, Patio, Rooftop Deck
- Topography: Level
Details
- Parcel number: 4242900320
- Zoning description: Jurisdiction: City
- Special conditions: Standard
Construction
Type & style
- Home type: Townhouse
- Architectural style: Contemporary,Townhouse
- Property subtype: Townhouse, Single Family Residence
Materials
- Cement Planked, Wood Siding, Cement Plank
- Foundation: Poured Concrete
- Roof: Flat,Torch Down
Condition
- Very Good
- Year built: 2016
- Major remodel year: 2016
Utilities & green energy
- Electric: Company: Seattle City Light
- Sewer: Sewer Connected, Company: SPU
- Water: Public, Company: Seattle Public Utility
Community & HOA
Community
- Security: Security System
- Subdivision: Ballard
Location
- Region: Seattle
Financial & listing details
- Price per square foot: $494/sqft
- Tax assessed value: $973,000
- Annual tax amount: $9,909
- Date on market: 9/17/2026
- Listing terms: Conventional
- Inclusions: Dishwasher(s), Dryer(s), Garbage Disposal, Microwave(s), Refrigerator(s), Stove(s)/Range(s), Washer(s)
Estimated market value
$841,000
$799,000 - $883,000
$4,407/mo
Price history
| Date | Event | Price |
|---|---|---|
| 9/17/2026 | Listed for sale | $850,000-12.4%$494/sqft |
Source:  NWMLS as distributed by MLS GRID #2582712 Report a problem NWMLS as distributed by MLS GRID #2582712 Report a problem | ||
| 9/22/2022 | Sold | $970,000-3%$564/sqft |
Source: NWMLS as distributed by MLS GRID #1973918 Report a problem | ||
| 8/23/2022 | Pending sale | $999,950$581/sqft |
Source: NWMLS as distributed by MLS GRID #1973918 Report a problem | ||
| 8/12/2022 | Price change | $999,950-4.8%$581/sqft |
Source: NWMLS as distributed by MLS GRID #1973918 Report a problem | ||
| 7/29/2022 | Listed for sale | $1,050,000+27.3%$610/sqft |
Source: NWMLS as distributed by MLS GRID #1973918 Report a problem | ||
| 2/26/2019 | Sold | $825,000+11.5%$480/sqft |
Source: Public Record Report a problem | ||
| 10/7/2016 | Listing removed | $739,950$430/sqft |
Source: METROPOLIST #1020927 Report a problem | ||
| 8/28/2016 | Listed for sale | $739,950+0.3%$430/sqft |
Source: METROPOLIST #1020927 Report a problem | ||
| 7/25/2016 | Sold | $737,775+1.1%$429/sqft |
Source: Public Record Report a problem | ||
| 7/16/2016 | Listed for sale | $729,950-8.8%$424/sqft |
Source: METROPOLIST #877467 Report a problem | ||
| 2/13/2015 | Sold | $800,000$465/sqft |
Source: Public Record Report a problem | ||
Public tax history
| Year | Property taxes | Tax assessment |
|---|---|---|
| 2025 | $9,909 +9.9% | $973,000 +2.1% |
| 2024 | $9,017 +6.8% | $953,000 +5.3% |
| 2023 | $8,442 +7.3% | $905,000 -3.7% |
| 2022 | $7,867 -3.7% | $940,000 +4.4% |
| 2021 | $8,168 +9.5% | $900,000 +15.7% |
| 2020 | $7,457 -6.8% | $778,000 -7.9% |
| 2019 | $7,999 +11.2% | $845,000 -0.1% |
| 2018 | $7,194 -2% | $846,000 +12.8% |
| 2017 | $7,344 +136.6% | $750,000 +14.9% |
| 2016 | $3,103 | $653,000 +27% |
| 2015 | $3,103 | $514,000 +60.9% |
| 2014 | $3,103 +304.4% | $319,500 -24.1% |
| 2013 | $767 | $421,000 |
| 2012 | -- | $421,000 +263.9% |
| 2011 | -- | $115,700 |
| 2010 | -- | $115,700 |
| 2009 | -- | $115,700 |
| 2007 | -- | $115,700 |
| 2006 | -- | $115,700 |
| 2005 | -- | $115,700 |
| 2001 | $489 +2.6% | $115,700 |
| 2000 | $477 | $115,700 |
Find assessor info on the county website
Monthly payment
Est. payment
Payment breakdown
Explore the cost of this home by adjusting the details. Changes won't be saved.Climate risks
Neighborhood: Adams
Nearby schools
Schools provided by the listing agent
- Elementary: Adams
- Middle: Whitman Mid
- High: Ballard High
Source: NWMLS as distributed by MLS GRID. This data may not be complete. We recommend contacting the local school district to confirm school assignments for this home.
- $976,3003 bd3 ba1.7k sqft2653 A Northwest St #63, Seattle, WA 98107Off Market

- $969,3003 bd3 ba1.7k sqft2651 B Northwest St #63, Seattle, WA 98107Off Market
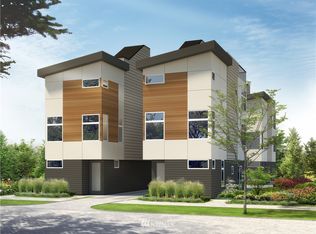
- $972,2003 bd3 ba1.7k sqft2651 A Northwest St #63, Seattle, WA 98107Off Market
- $872,1003 bd3 ba1.7k sqft2653 B Northwest St #63, Seattle, WA 98107Off Market

Similar homes
- $789,9003 bd2 ba1.3k sqft2628 B NW 57th Street, Seattle, WA 98107Active
 MLS ID #2584355, Claire Kather. NWMLS as distributed by MLS GRID
 - $749,0003 bd3 ba1.3k sqft2651 NW 57th Street #B, Seattle, WA 98107Active
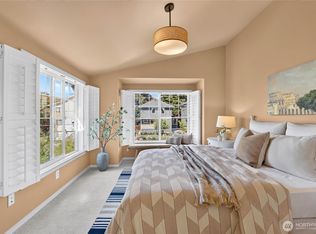 MLS ID #2563099, Susana Musi. NWMLS as distributed by MLS GRID
 - $837,5003 bd3 ba1.7k sqft2429 NW 64th Street #A, Seattle, WA 98107Active
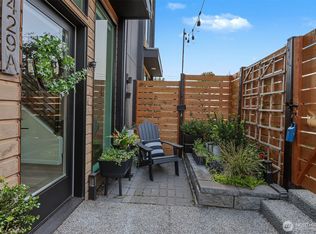 MLS ID #2578654, Phillip Stamolis. NWMLS as distributed by MLS GRID
 - $775,0003 bd3 ba1.3k sqft2440 NW 60th Street #A, Seattle, WA 98107Active
 MLS ID #2580926, Joe Lee. NWMLS as distributed by MLS GRID
