Space, updates, and a layout you'll appreciate from day one. This move-in ready 3-bedroom, 2-bath home offers 1,342 square feet with spacious bedrooms, beautifully updated bathrooms, and a floor plan designed for comfortable everyday living.The kitchen features generous prep space, an eat bar, and opens seamlessly to the oversized dining area, making it ideal for gatherings both big and small. The primary suite includes double closets, an updated private bath, and a sliding door leading to the backyard.Outside, enjoy a large fenced yard with an expansive patio, deep front parking, and the convenience of a pull-through garage. A dedicated laundry room and newer roof complete the package.If you've been looking for a home with the right balance of updates, functionality, and outdoor space, this one is ready to welcome you home.
Sold
$415,000
2653 Newcastle St, Eugene, OR 97404
3beds
1,352sqft
Residential, Single Family Residence
Built in 1963
7,840 Square Feet Lot
$413,600 Zestimate®
$307/sqft
$2,437 Estimated rent
Home value
$413,600
$393,000 - $438,000
$2,437/mo
Zestimate® history
Owner options
List your home for rent
$2,437/mo
Rent Zestimate®
Find your next renter with Zillow Rental Manager. Plus, with online applications, you can quickly screen prospective tenants – for free.
$2,437/mo
Rent Zestimate®
Refinance and save
$2,690/mo
Est. payment
Refinancing to a lower rate could help reduce your monthly payments and save thousands over the life of the loan.
$2,690/mo
Est. payment
Explore your selling options
Work with a Zillow partner agent
Leverage their expertise and Zillow's premium Showcase listings to get your home seen by more buyers.
Get startedList with your own agent
Get your home in front of millions of buyers by listing it on Zillow.
Learn how to do itSell it yourself
Take full control of how buyers see your home on Zillow by listing For Sale by Owner (FSBO).
List your homeWhat's special
Large fenced yardBeautifully updated bathroomsUpdated private bathDedicated laundry roomSpacious bedroomsDeep front parkingExpansive patio
Zillow last checked:
Listing updated:
Listed by:
Jessie Geyer 541-852-2420,
Triple Oaks Realty LLC
Bought with:
Heather Alley, 201261174
Oregon Life Homes
Source: RMLS (OR),MLS#: 695753687
Facts & features
Interior
Bedrooms & bathrooms
- Bedrooms: 3
- Bathrooms: 2
- Full bathrooms: 2
- Main level bathrooms: 2
Rooms
- Room types: Laundry, Bedroom 2, Bedroom 3, Dining Room, Family Room, Kitchen, Living Room, Primary Bedroom
Primary bedroom
- Features: Bathroom, Sliding Doors, Double Closet
- Level: Main
Bedroom 2
- Features: Closet
- Level: Main
Bedroom 3
- Features: Closet
- Level: Main
Dining room
- Features: Sliding Doors
- Level: Main
Kitchen
- Features: Eat Bar
- Level: Main
Living room
- Level: Main
Heating
- Ductless
Cooling
- Has cooling: Yes
Appliances
- Included: Dishwasher, Free-Standing Refrigerator, Electric Water Heater
- Laundry: Laundry Room
Features
- Closet, Eat Bar, Bathroom, Double Closet
- Doors: Sliding Doors
- Windows: Double Pane Windows, Vinyl Frames
- Basement: Crawl Space
Interior area
- Total structure area: 1,352
- Total interior livable area: 1,352 sqft
Property
Parking
- Total spaces: 2
- Parking features: Driveway, Attached
- Attached garage spaces: 2
- Has uncovered spaces: Yes
Features
- Levels: One
- Stories: 1
- Patio & porch: Patio
- Exterior features: Yard
- Fencing: Fenced
- Has view: Yes
- View description: Seasonal, Territorial
Lot
- Size: 7,840 Square Feet
- Features: Level, SqFt 7000 to 9999
Details
- Parcel number: 0364602
Construction
Type & style
- Home type: SingleFamily
- Property subtype: Residential, Single Family Residence
Materials
- Lap Siding
- Foundation: Concrete Perimeter
- Roof: Composition
Condition
- Approximately
- New construction: No
- Year built: 1963
Utilities & green energy
- Sewer: Public Sewer
- Water: Public
Community & HOA
HOA
- Has HOA: No
Location
- Region: Eugene
Financial & listing details
- Price per square foot: $307/sqft
- Tax assessed value: $415,778
- Annual tax amount: $2,677
- Date on market: 7/30/2026
- Cumulative days on market: 12 days
- Listing terms: Cash,Conventional,FHA,VA Loan
- Road surface type: Paved
Price history
| Date | Event | Price |
|---|---|---|
| 9/11/2026 | Sold | $415,000$307/sqft |
Source:  RMLS (OR) #695753687 Report a problem RMLS (OR) #695753687 Report a problem | ||
| 8/12/2026 | Pending sale | $415,000$307/sqft |
Source: RMLS (OR) #695753687 Report a problem | ||
| 7/31/2026 | Listed for sale | $415,000+27.7%$307/sqft |
Source: RMLS (OR) #695753687 Report a problem | ||
| 8/30/2023 | Sold | $325,000$240/sqft |
Source: Public Record Report a problem | ||
Public tax history
| Year | Property taxes | Tax assessment |
|---|---|---|
| 2025 | $2,677 +0.5% | $209,201 +3% |
| 2024 | $2,664 +2.2% | $203,108 +3% |
| 2023 | $2,605 +4.1% | $197,193 +3% |
| 2022 | $2,503 +9% | $191,450 +3% |
| 2021 | $2,297 -1.8% | $185,874 +3% |
| 2020 | $2,340 +3.9% | $180,461 +3% |
| 2019 | $2,253 +8.8% | $175,205 +3% |
| 2018 | $2,072 | $170,102 +3% |
| 2017 | $2,072 +8.9% | $165,148 +3% |
| 2016 | $1,903 +7.5% | $160,338 +3% |
| 2015 | $1,771 +4% | $155,668 +3% |
| 2014 | $1,703 +9.1% | $151,134 +3% |
| 2013 | $1,560 +12.6% | $146,732 +3% |
| 2012 | $1,386 | $142,458 +3% |
| 2011 | -- | $138,309 +3% |
| 2010 | -- | $134,281 +3% |
| 2009 | -- | $130,370 +3% |
| 2008 | -- | $126,573 +3% |
| 2007 | -- | $122,886 +3% |
| 2006 | -- | $119,307 +3% |
| 2005 | -- | $115,832 +3% |
| 2004 | -- | $112,458 +3% |
| 2003 | -- | $109,183 +3% |
| 2002 | -- | $106,003 +3% |
| 2001 | -- | $102,916 +3% |
| 2000 | -- | $99,918 |
Find assessor info on the county website
Neighborhood: Santa Clara
Nearby homes
- $368,4002 bd1 ba1.5k sqft2639 Newcastle St, Eugene, OR 97404Off Market
- $414,8003 bd2 ba1.3k sqft2667 Newcastle St, Eugene, OR 97404Off Market
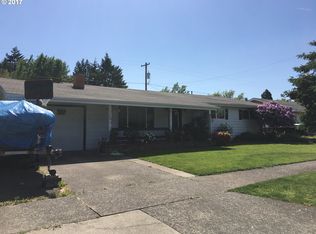
- $494,4004 bd2 ba2k sqft2648 Sage St, Eugene, OR 97404Off Market
- $446,0003 bd2 ba1.5k sqft2630 Sage St, Eugene, OR 97404Off Market
- $460,1004 bd3 ba1.7k sqft2652 Newcastle St, Eugene, OR 97404Off Market
- $395,6003 bd1 ba1.1k sqft2625 Newcastle St, Eugene, OR 97404Off Market
- $430,2004 bd2 ba1.6k sqft2681 Newcastle St, Eugene, OR 97404Off Market
- $434,7004 bd2 ba1.1k sqft2666 Newcastle St, Eugene, OR 97404Off Market
Nearby schools
GreatSchools rating
- 7/10Spring Creek Elementary SchoolGrades: K-5Distance: 0.9 mi
- 6/10Madison Middle SchoolGrades: 6-8Distance: 1.3 mi
- 3/10North Eugene High SchoolGrades: 9-12Distance: 0.6 mi
Schools provided by the listing agent
- Elementary: Spring Creek
- Middle: Madison
- High: North Eugene
Source: RMLS (OR). This data may not be complete. We recommend contacting the local school district to confirm school assignments for this home.
Sell for more on Zillow
Get a Zillow Showcase℠ listing at no additional cost and you could sell for .
$413,600
2% more
+$8,272
With Zillow Showcase(estimated)
$421,872
Sell for more on Zillow
Get a Zillow Showcase℠ listing at no additional cost and you could sell for .
$413,600
2% more
+$8,272
With Zillow Showcase(estimated)
$421,872
- Oregon
- Lane County
- Eugene
- 97404
- Santa Clara
- 2653 Newcastle St
