Skip main navigation
Closed
  • $395,000

    2653 Old Auburn Rd, Dacula, GA 30019

    4beds
    2,134sqft
    Single Family Residence
    Built in 1988
    0.83 Acres Lot
    $395,000 Zestimate®
    $185/sqft
    $2,392 Estimated rent

    Home value

    $395,000

    $367,000 - $423,000

    $2,392/mo

    Zestimate® history
    Loading
    Loading...

    Owner options

    List your home for rent

    $2,392/mo

    Rent Zestimate®

    Find your next renter with Zillow Rental Manager. Plus, with online applications, you can quickly screen prospective tenants – for free.

    Learn more

    $2,392/mo

    Rent Zestimate®

    Refinance and save

    $2,566/mo

    Est. payment

    Refinancing to a lower rate could help reduce your monthly payments and save thousands over the life of the loan.

    See today's rates

    $2,566/mo

    Est. payment

    Explore your selling options

    Work with a Zillow partner agent

    Leverage their expertise and Zillow's premium Showcase listings to get your home seen by more buyers.

    Get started

    List with your own agent

    Get your home in front of millions of buyers by listing it on Zillow.

    Learn how to do it

    Sell it yourself

    Take full control of how buyers see your home on Zillow by listing For Sale by Owner (FSBO).

    List your home

    What's special

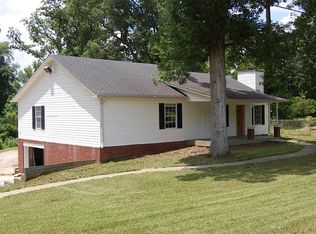
    Charming 4-Bedroom Home in the Heart of Dacula! Welcome home to 2653 Auburn Avenue, a beautifully proportioned 4-bedroom, 2-bathroom residence offering 2,134 square feet of comfortable living space. Nestled in the heart of Dacula, this property effortlessly blends classic charm with a functional floor plan perfect for modern living. Step inside to find a spacious family room that flows seamlessly into the kitchen area-ideal for hosting family gatherings or casual entertaining. The primary suite offers a peaceful retreat, while three additional bedrooms provide plenty of versatility for a growing family, a dedicated home office, or a guest space. Outside, the property boasts .83 acres of privacy, ready for weekend BBQs, gardening, or outdoor play. The location is perfect for those seeking maximum convenience with access to local parks, shopping, and dining just minutes away. Don't miss the opportunity to make this wonderful house your new home. Schedule your tour today!

    Zillow last checked:

    Listing updated:

    Listed by:

    Ivy Bailey 678-618-9172,

    Keller Williams Lanier Partners

    Bought with:

    Non Mls Salesperson

    Non-Mls Company

    Source: GAMLS,MLS#: 10778577MLS Logo

    Facts & features

    Interior

    Bedrooms & bathrooms
    • Bedrooms: 4
    • Bathrooms: 2
    • Full bathrooms: 2
    • Main level bathrooms: 2
    • Main level bedrooms: 4
    Rooms
    • Room types: Other
    Dining room
    • Features: Dining Rm/Living Rm Combo
    Kitchen
    • Features: Kitchen Island, Solid Surface Counters
    Heating
    • Natural Gas
    Cooling
    • Ceiling Fan(s), Central Air
    Appliances
    • Included: Cooktop, Double Oven, Oven, Refrigerator
    • Laundry: Mud Room
    Features
    • Master On Main Level, Separate Shower, Split Bedroom Plan
    • Flooring: Hardwood, Tile, Vinyl
    • Windows: Bay Window(s)
    • Basement: Crawl Space
    • Number of fireplaces: 1
    • Fireplace features: Family Room
    • Common walls with other units/homes: No Common Walls
    Interior area
    • Total structure area: 2,134
    • Total interior livable area: 2,134 sqft
    • Finished area above ground: 2,134
    • Finished area below ground: 0

    Property

    Parking
    • Parking features: Carport, Parking Pad
    • Has carport: Yes
    • Has uncovered spaces: Yes
    Features
    • Levels: One
    • Stories: 1
    • Patio & porch: Porch
    • Has spa: Yes
    • Spa features: Bath
    • Fencing: Back Yard,Fenced
    Lot
    • Size: 0.83 Acres
    • Features: Private
    • Residential vegetation: Grassed
    Details
    • Additional structures: Outbuilding
    • Parcel number: R5302A128

    Construction

    Type & style
    • Home type: SingleFamily
    • Architectural style: Ranch
    • Property subtype: Single Family Residence
    Materials
    • Block, Vinyl Siding
    • Foundation: Block
    • Roof: Composition
    Condition
    • Resale
    • New construction: No
    • Year built: 1988

    Utilities & green energy

    • Electric: 220 Volts
    • Sewer: Septic Tank
    • Water: Public
    • Utilities for property: Cable Available, Electricity Available, High Speed Internet, Natural Gas Available, Water Available

    Community & HOA

    Community
    • Features: None
    • Subdivision: None
    HOA
    • Has HOA: No
    • Services included: None
    Location
    • Region: Dacula

    Financial & listing details

    • Price per square foot: $185/sqft
    • Annual tax amount: $2,927
    • Date on market: 6/26/2026
    • Cumulative days on market: 3 days
    • Listing agreement: Exclusive Right To Sell
    • Electric utility on property: Yes

    Price history

    DateEventPrice
    8/28/2026Sold$395,000+1.3%$185/sqft
    Source: GAMLS #10778577 Report a problem
    6/29/2026Pending sale$390,000$183/sqft
    Source: GAMLS #10778577 Report a problem
    6/26/2026Listed for sale$390,000$183/sqft
    Source: GAMLS #10778577 Report a problem

    Public tax history

    Tax history is unavailable.

    Neighborhood: 30019

    Nearby schools

    GreatSchools rating
    Schools provided by the listing agent
    • Elementary: Dacula
    • Middle: Dacula
    • High: Dacula

    Source: GAMLS. This data may not be complete. We recommend contacting the local school district to confirm school assignments for this home.

    Get a cash offer in 3 minutes
    Find out how much your home could sell for in as little as 3 minutes with a no-obligation cash offer.
    Estimated market value
    $395,000
    Get a cash offer in 3 minutes
    Find out how much your home could sell for in as little as 3 minutes with a no-obligation cash offer.
    Estimated market value
    $395,000