****PRICE IMPROVEMENT***This Elegant, Refined Home is securely nestled in the Privacy of the Tree Tops! It is located in one of Sylacauga's most prestigious neighborhoods yet you feel you are communing with nature at all times. As you enter through the private gates you will be overwhelmed by the beauty of it's surroundings with professional landscaping and lighting. The Home itself offers an abundance of top quality craftsmanship and features; to name a few: an expansive great room with vaulted ceilings, custom steel and glass doors, double sided stone gas fireplace, Fortuny hand painted silk light fixtures; kitchen with granite counter tops, large island, stone fireplace, stainless appliances, large primary suite with French doors, primary bath with marble and travertine stone; two additional bedrooms both with marble and tile baths; garage parking for three; large deck overlooking a vineyard and the treetops. Many more wonderful features that must be seen!
Pending
Price cut: $34K (7/31)
$495,000
2653 Overhill Cir, Sylacauga, AL 35150
3beds
3,467sqft
Single Family Residence
Built in 1976
-- sqft lot
$477,300 Zestimate®
$143/sqft
$-- HOA
What's special
Stone fireplaceLarge islandGarage parking for threeProfessional landscaping and lightingPrivate gatesStainless appliances
- 142 days
- 357
- 16
Zillow last checked:
Listing updated:
Listed by:
William Killough 205-966-9918,
Killough Bailey Properties LLC,
Lacy Green 205-283-1506,
Killough Bailey Properties LLC
Source: GALMLS,MLS#: 21450038
Facts & features
Interior
Bedrooms & bathrooms
- Bedrooms: 3
- Bathrooms: 4
- Full bathrooms: 3
- 1/2 bathrooms: 1
Rooms
- Room types: Bedroom, Bathroom, Great Room, Kitchen, Master Bathroom, Master Bedroom
Primary bedroom
- Level: First
Bedroom 1
- Level: First
Bedroom 2
- Level: First
Primary bathroom
- Level: First
Bathroom 1
- Level: First
Kitchen
- Features: Stone Counters
- Level: First
Basement
- Area: 0
Heating
- Central, Natural Gas
Cooling
- Central Air
Appliances
- Included: Gas Cooktop, Dishwasher, Disposal, Ice Maker, Electric Oven, Double Oven, Refrigerator, Stainless Steel Appliance(s), Gas Water Heater, Tankless Water Heater
- Laundry: Electric Dryer Hookup, Sink, Washer Hookup, Main Level, Laundry Room, Laundry (ROOM), Yes
Features
- Recessed Lighting, Sound System, Wet Bar, Cathedral/Vaulted, Smooth Ceilings, Tray Ceiling(s), Linen Closet, Separate Shower, Walk-In Closet(s)
- Flooring: Hardwood, Stone, Tile
- Doors: French Doors
- Basement: Crawl Space
- Attic: Pull Down Stairs,Yes
- Number of fireplaces: 1
- Fireplace features: Gas Log, See Through, Stone, Great Room, Gas
Interior area
- Total interior livable area: 3,467 sqft
- Finished area above ground: 3,467
- Finished area below ground: 0
Video & virtual tour
Property
Parking
- Total spaces: 3
- Parking features: Attached, Detached, Driveway, Parking (MLVL), Garage Faces Side
- Attached garage spaces: 3
- Has uncovered spaces: Yes
Features
- Levels: One
- Stories: 1
- Patio & porch: Open (PATIO), Patio, Porch, Open (DECK), Deck
- Exterior features: Lighting, Sprinkler System
- Pool features: None
- Fencing: Fenced
- Has view: Yes
- View description: None
- Waterfront features: No
Details
- Additional structures: Storage
- Parcel number: 2705162008004000
- Special conditions: As Is
Construction
Type & style
- Home type: SingleFamily
- Property subtype: Single Family Residence
Materials
- Wood Siding
Condition
- Year built: 1976
Utilities & green energy
- Water: Public
- Utilities for property: Sewer Connected, Underground Utilities
Community & HOA
Community
- Security: Security System
- Subdivision: Valley View
Location
- Region: Sylacauga
Financial & listing details
- Price per square foot: $143/sqft
- Tax assessed value: $436,700
- Annual tax amount: $1,996
- Price range: $495K - $495K
- Date on market: 4/16/2026
Estimated market value
$477,300
$453,000 - $501,000
$2,019/mo
Price history
| Date | Event | Price |
|---|---|---|
| 9/3/2026 | Pending sale | $495,000$143/sqft |
Source:  GALMLS #21450038 Report a problem GALMLS #21450038 Report a problem | ||
| 8/26/2026 | Contingent | $495,000$143/sqft |
Source: GALMLS #21450038 Report a problem | ||
| 7/31/2026 | Price change | $495,000-6.4%$143/sqft |
Source: GALMLS #21450038 Report a problem | ||
| 6/22/2026 | Price change | $529,000-3.6%$153/sqft |
Source: GALMLS #21450038 Report a problem | ||
| 4/16/2026 | Listed for sale | $549,000+23%$158/sqft |
Source: GALMLS #21450038 Report a problem | ||
| 4/20/2022 | Sold | $446,500-0.6%$129/sqft |
Source: GALMLS #1315421 Report a problem | ||
| 4/1/2022 | Pending sale | $449,000$130/sqft |
Source: GALMLS #1315421 Report a problem | ||
| 3/30/2022 | Listed for sale | $449,000+104.1%$130/sqft |
Source: GALMLS #1315421 Report a problem | ||
| 8/24/2016 | Sold | $220,000-8.3%$63/sqft |
Source: GALMLS #752526 Report a problem | ||
| 6/7/2016 | Price change | $239,900-4%$69/sqft |
Source: Killough Bailey Properties LLC #752526 Report a problem | ||
| 7/15/2015 | Listed for sale | $249,900+20.3%$72/sqft |
Source: RE/MAX Classic #723047 Report a problem | ||
| 7/9/2012 | Sold | $207,780-5.6%$60/sqft |
Source: Agent Provided Report a problem | ||
| 6/6/2012 | Price change | $220,000-6.4%$63/sqft |
Source: Lawrence Arendall Humphries Real Estate, Inc. #506575 Report a problem | ||
| 8/12/2011 | Price change | $235,000-14.5%$68/sqft |
Source: Lawrence Arendall Humphries Real Estate, Inc. #506575 Report a problem | ||
| 8/28/2010 | Listed for sale | $275,000$79/sqft |
Source: Coldwell Banker Advance One Real Estate #10-308 Report a problem | ||
Public tax history
| Year | Property taxes | Tax assessment |
|---|---|---|
| 2025 | $1,996 +6.3% | $40,420 +7% |
| 2024 | $1,878 -1.6% | $37,780 |
| 2023 | $1,908 | $37,780 |
| 2022 | -- | -- |
| 2021 | -- | $21,340 |
| 2020 | -- | $21,340 |
| 2019 | -- | $21,340 +7.6% |
| 2018 | -- | $19,840 |
| 2017 | -- | $19,840 -50% |
| 2016 | $2,003 | $39,660 |
| 2015 | $2,003 -0.8% | $39,660 -0.8% |
| 2014 | $2,019 | $39,980 |
| 2013 | $2,019 | $39,980 |
| 2012 | -- | -- |
| 2011 | -- | $39,980 +101.3% |
| 2010 | -- | $19,860 |
| 2009 | -- | $19,860 |
| 2008 | -- | $19,860 -12.3% |
| 2007 | -- | $22,640 +8.7% |
| 2006 | -- | $20,820 +5% |
| 2003 | -- | $19,820 |
| 2002 | -- | $19,820 |
| 2001 | -- | $19,820 |
Find assessor info on the county website
Monthly payment
Est. payment
Payment breakdown
Explore the cost of this home by adjusting the details. Changes won't be saved.Climate risks
Neighborhood: 35150
Nearby schools
Schools provided by the listing agent
- Elementary: Indian Valley
- Middle: Nichols - Lawson
- High: Sylacauga
Source: GALMLS. This data may not be complete. We recommend contacting the local school district to confirm school assignments for this home.
Similar homes
- $469,0004 bd4 ba2.9k sqftCharter, Sylacauga, AL 35150For Sale
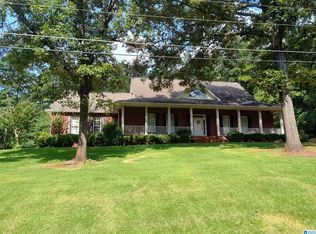
 MLS ID #21462172, Bill Pharr, Area Real Estate Inc.. GALMLS
 - $259,9003 bd3 ba2.7k sqftAt&t, Sylacauga, AL 35150For Sale
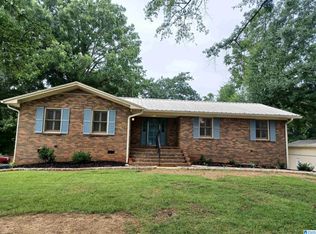 MLS ID #21458912, Judy Loveless, Arcara Residential, LLC. GALMLS
 - $435,5005 bd4 ba2.9k sqft77 Autumn Acres Ln, Sylacauga, AL 35150For Sale
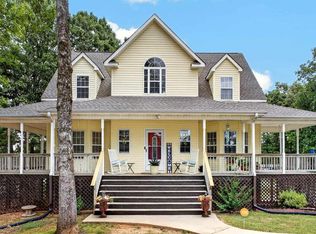 MLS ID #21457945, AMBER GILLILAND, Area Real Estate Inc.. GALMLS
 - $429,0004 bd5 ba3.4k sqft1813 Pleasant Ridge Dr, Sylacauga, AL 35150For Sale
 MLS ID #21455311, Janice Sayman, Area Real Estate Inc.. GALMLS
 - $249,0003 bd2 ba1.9k sqftSylacauga Utilities,spectrum, Sylacauga, AL 35150For SaleMLS ID #21462983, Lynn Bolton, ARC Realty 280. GALMLS
- $265,0004 bd2 ba1.9k sqftT - Mobile, Sylacauga, AL 35150For SaleMLS ID #21462346, Kayla Locklear, ERA King Real Estate. GALMLS
- $280,0003 bd2 ba2.1k sqft615 Pinecrest Rd, Sylacauga, AL 35150For SaleMLS ID #21460159, AMBER GILLILAND, Area Real Estate Inc.. GALMLS
- $304,9003 bd2 ba2.1k sqftSylacauga Utilities Or Spectrum, Sylacauga, AL 35150For SaleMLS ID #21462329, Ashleigh Jones, RealtySouth - The Jones Company. GALMLS
- $649,9004 bd4 ba3.6k sqft201 Lake Charles Dr, Alpine, AL 35014For SaleMLS ID #21447007, Greg Atkinson, Atkinson Real Estate, LLC. GALMLS
- $289,0003 bd3 ba2.4k sqftSpectrum & Sylacauga Utilities, Sylacauga, AL 35150For SaleMLS ID #21454082, Ron Comer, Cotton State Realty, LLC. GALMLS
- $249,0003 bd2 ba2.8k sqft9 E Walnut St, Sylacauga, AL 35150For SaleMLS ID #21456443, Greg Tubbs, Fairmont Realty Company Inc. GALMLS
- $455,0003 bd3 ba3k sqftUnknown, Goodwater, AL 35072For SaleMLS ID #21429917, Chelsea Rush, Hunter Bend Realty, LLC Lineville Branch. GALMLS
- $349,9003 bd2 ba1.9k sqft593 Wisteria Ln, Sylacauga, AL 35151For SaleMLS ID #21452088, Ashleigh Jones, RealtySouth - The Jones Company. GALMLS
- $459,9003 bd2 ba2.2k sqftAt&t Fiber, Talladega, AL 35160For SaleMLS ID #21449216, Chris Christian, RealtySouth-Trussville Office. GALMLS
- $565,0005 bd3 ba3.5k sqft36/34 Pine Knoll Cir, Shelby, AL 35143For SaleMLS ID #21459647, Teresa Tanner, RealtySouth-I459 Southwest. GALMLS
- $285,0004 bd3 ba1.9k sqft75 Cole Ln, Sylacauga, AL 35150For SaleMLS ID #21460825, Jason Street, Real Broker LLC. GALMLS
- $599,9004 bd3 ba3.1k sqft5154 Plantersville Rd, Alpine, AL 35014For SaleMLS ID #21455187, Steven Koleno, Beycome Brokerage Realty. GALMLS
