PENDING RELEASE>> What a GREAT Floorplan!!> 2-LEVEL Condo with an Open Concept Floorplan makes you feel Right at Home!>Its Amazing Location makes Living a Breeze!>>Gleaming Hardwood Floors grace the Entire Main Level>The amazing [almost] Floor to Ceiling Windows include an Atrium Door to the Balcony>Your Kitchen boasts Corian Countertops, a real Pantry, and a Bar-top for casual meals>There's space for a Dining Table, too!!> Both rooms overlook the Living Room [Great Room] w/Gas Fireplace including a Mantle>Upper Level is graced by Brand New Carpet with Upgraded Pad, and offers a Full-Sized Laundry>Your Primary Bedroom features a New Ceiling Fan, Great Walk-in Closet, and a Luxury Master Bath with a Double Vanity, New Comfort Height commode plus Separate Soaking Tub and Shower> Both Full Bathrooms on the Upper Level have had ALL of the Grout and Caulking Replaced, and Shine like a new penny!!>Both Bedrooms are fit for a King [sized bed]! 2nd Bedroom also provides another wonderful Walk-in Closet> The Wall of Windows upstairs is a sight to behold, too ! 1 CAR GARAGE included in Sales Price> Additional Parking with 1 Permit and ""Festival Parking"" available too!>Westbriar Plaza includes Pool + Fitness Center/Clubhouse> The 7 minute stroll [ .2 Miles] to the Dunn Loring Metro makes for a Wonderful Commute! Plus, an Evening Out at Mosaic District's Restaurants, Organic Market, Starbucks, even Primary Care is right at your Doorstep> The WO&D Bike Trail is just a pedal away>>Don't miss this Beauty!! Live Well!!! Ready?? PENDING RELEASE
Sold for $538,000
$538,000
2653 Park Tower Dr APT 310, Vienna, VA 22180
2beds
1,532sqft
Condominium
Built in 2004
-- sqft lot
$576,800 Zestimate®
$351/sqft
$2,932 Estimated rent
Home value
$576,800
$548,000 - $606,000
$2,932/mo
Zestimate® history
Owner options
List your home for rent
$2,932/mo
Rent Zestimate®
Find your next renter with Zillow Rental Manager. Plus, with online applications, you can quickly screen prospective tenants – for free.
$2,932/mo
Rent Zestimate®
Refinance and save
$3,377/mo
Est. payment
Refinancing to a lower rate could help reduce your monthly payments and save thousands over the life of the loan.
$3,377/mo
Est. payment
Explore your selling options
Work with a Zillow partner agent
Leverage their expertise and Zillow's premium Showcase listings to get your home seen by more buyers.
Get startedList with your own agent
Get your home in front of millions of buyers by listing it on Zillow.
Learn how to do itSell it yourself
Take full control of how buyers see your home on Zillow by listing For Sale by Owner (FSBO).
List your homeWhat's special
Zillow last checked:
Listing updated:
Listed by:
Nancy Poe 703-405-0775,
Long & Foster Real Estate, Inc.
Bought with:
Ferris Eways, 0225214230
Samson Properties
Source: Bright MLS,MLS#: VAFX2157842
Facts & features
Interior
Bedrooms & bathrooms
- Bedrooms: 2
- Bathrooms: 3
- Full bathrooms: 2
- 1/2 bathrooms: 1
- Main level bathrooms: 1
Rooms
- Room types: Living Room, Dining Room, Primary Bedroom, Bedroom 2, Kitchen, Storage Room, Primary Bathroom
Basement
- Area: 0
Heating
- Heat Pump, Natural Gas
Cooling
- Central Air, Electric
Appliances
- Included: Dishwasher, Disposal, Dryer, Exhaust Fan, Ice Maker, Microwave, Oven/Range - Gas, Refrigerator, Cooktop, Washer, Gas Water Heater
- Laundry: Dryer In Unit, Washer In Unit, Upper Level, In Unit
Features
- Breakfast Area, Combination Kitchen/Dining, Combination Dining/Living, Built-in Features, Upgraded Countertops, Primary Bath(s), Open Floorplan
- Flooring: Carpet, Hardwood, Wood
- Doors: Atrium, Insulated, Six Panel, ENERGY STAR Qualified Doors
- Windows: Double Pane Windows
- Has basement: No
- Number of fireplaces: 1
- Fireplace features: Mantel(s)
- Common walls with other units/homes: No One Above
Interior area
- Total structure area: 1,532
- Total interior livable area: 1,532 sqft
- Finished area above ground: 1,532
- Finished area below ground: 0
Property
Parking
- Total spaces: 1
- Parking features: Underground, Permit Included, Under Home Parking, Attached
- Attached garage spaces: 1
Accessibility
- Accessibility features: None
Features
- Levels: Two
- Stories: 2
- Exterior features: Sidewalks, Street Lights, Balcony
- Pool features: None
Details
- Additional structures: Above Grade, Below Grade
- Parcel number: 492455310
- Zoning: 400
- Special conditions: Standard
Construction
Type & style
- Home type: Condo
- Architectural style: Contemporary
- Property subtype: Condominium
- Attached to another structure: Yes
Materials
- Brick
Condition
- Very Good
- New construction: No
- Year built: 2004
Utilities & green energy
- Sewer: Public Sewer
- Water: Public
- Utilities for property: Underground Utilities
Community & HOA
Community
- Security: Main Entrance Lock
- Condo and coop fee: $407 monthly
- Subdivision: Westbriar Plaza
HOA
- Has HOA: No
- Amenities included: Elevator(s), Storage, Common Grounds
- Services included: Maintenance Grounds, Maintenance Structure, Water, Trash, Insurance, Snow Removal, Parking Fee, Reserve Funds, Road Maintenance
- HOA name: Westbriar
Location
- Region: Vienna
Financial & listing details
- Price per square foot: $351/sqft
- Tax assessed value: $523,430
- Annual tax amount: $5,907
- Date on market: 12/29/2023
- Listing agreement: Exclusive Right To Sell
- Listing terms: Cash,Conventional,VA Loan
- Ownership: Condominium
Price history
| Date | Event | Price |
|---|---|---|
| 3/11/2024 | Listing removed | -- |
Source: Zillow Rentals Report a problem | ||
| 2/29/2024 | Listed for rent | $2,800+27.3%$2/sqft |
Source: Zillow Rentals Report a problem | ||
| 2/15/2024 | Sold | $538,000-2.1%$351/sqft |
Source:  Bright MLS #VAFX2157842 Report a problem Bright MLS #VAFX2157842 Report a problem | ||
| 2/8/2024 | Pending sale | $549,500$359/sqft |
Source: Bright MLS #VAFX2157842 Report a problem | ||
| 1/31/2024 | Contingent | $549,500$359/sqft |
Source: Bright MLS #VAFX2157842 Report a problem | ||
| 1/1/2024 | Pending sale | $549,500$359/sqft |
Source: Bright MLS #VAFX2157842 Report a problem | ||
| 12/29/2023 | Listed for sale | $549,500+1.6%$359/sqft |
Source: Bright MLS #VAFX2157842 Report a problem | ||
| 6/9/2014 | Listing removed | $2,200$1/sqft |
Source: Avery-Hess, REALTORS #FX8329657 Report a problem | ||
| 5/12/2014 | Price change | $2,200-4.3%$1/sqft |
Source: Avery-Hess, REALTORS #FX8329657 Report a problem | ||
| 4/16/2014 | Listed for rent | $2,300+4.5%$2/sqft |
Source: Avery-Hess, REALTORS #FX8320612 Report a problem | ||
| 7/5/2013 | Listing removed | $2,200$1/sqft |
Source: Avery-Hess, Realtors #FX8118861 Report a problem | ||
| 6/27/2013 | Listed for rent | $2,200$1/sqft |
Source: Avery-Hess, Realtors #FX8118861 Report a problem | ||
| 5/23/2006 | Sold | $540,990$353/sqft |
Source: Public Record Report a problem | ||
Public tax history
| Year | Property taxes | Tax assessment |
|---|---|---|
| 2025 | $6,051 -0.2% | $523,430 |
| 2024 | $6,064 +2.7% | $523,430 |
| 2023 | $5,907 +1.6% | $523,430 +3% |
| 2022 | $5,811 | $508,180 -1% |
| 2021 | -- | $513,310 +3% |
| 2020 | $5,898 +6% | $498,360 +6% |
| 2019 | $5,564 +8% | $470,150 +8% |
| 2018 | $5,152 +1.9% | $435,320 |
| 2017 | $5,054 +5.2% | $435,320 +5% |
| 2016 | $4,805 +5.9% | $414,730 +2% |
| 2015 | $4,538 +9.2% | $406,600 +9% |
| 2014 | $4,154 | $373,030 +9% |
| 2013 | -- | $342,230 +6.9% |
| 2012 | -- | $320,290 -4% |
| 2011 | -- | $333,640 -4.1% |
| 2010 | -- | $347,900 -5% |
| 2009 | -- | $366,210 -8% |
| 2008 | -- | $398,050 -1.9% |
| 2007 | -- | $405,670 |
Find assessor info on the county website
Neighborhood: 22180
Nearby homes
- $589,7002 bd3 ba1.5k sqft2653 Park Tower Dr APT 103, Vienna, VA 22180Off Market

- $570,0882 bd3 ba1.5k sqft2653 Park Tower Dr APT 312, Vienna, VA 22180Sold
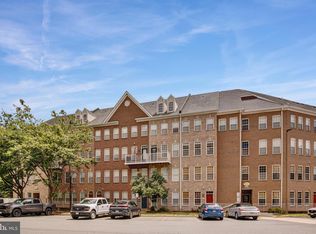
- $594,8002 bd2 ba1.5k sqft2653 Park Tower Dr UNIT 5/302, Vienna, VA 22180Off Market

- $605,1002 bd2 ba1.5k sqft2653 Park Tower Dr UNIT 5/102, Vienna, VA 22180Off Market

- $588,9002 bd3 ba1.5k sqft2653 Park Tower Dr UNIT 5/103, Vienna, VA 22180Off Market
- $597,7002 bd2 ba1.5k sqft2653 Park Tower Dr UNIT 5/105, Vienna, VA 22180Off Market
- $579,3002 bd3 ba1.5k sqft2653 Park Tower Dr UNIT 5/108, Vienna, VA 22180Off Market
- $594,8002 bd2 ba1.5k sqft2653 Park Tower Dr #5/109, Vienna, VA 22180Off Market
Nearby schools
GreatSchools rating
- 10/10Stenwood Elementary SchoolGrades: PK-6Distance: 0.3 mi
- 9/10Kilmer Middle SchoolGrades: 7-8Distance: 1.6 mi
- 6/10Marshall High SchoolGrades: 9-12Distance: 1.9 mi
Schools provided by the listing agent
- Elementary: Stenwood
- Middle: Kilmer
- High: Marshall
- District: Fairfax County Public Schools
Source: Bright MLS. This data may not be complete. We recommend contacting the local school district to confirm school assignments for this home.
Get a cash offer in 3 minutes
Find out how much your home could sell for in as little as 3 minutes with a no-obligation cash offer.
Estimated market value
$576,800
Get a cash offer in 3 minutes
Find out how much your home could sell for in as little as 3 minutes with a no-obligation cash offer.
Estimated market value
$576,800
- Virginia
- Fairfax County
- Vienna
- 22180
- 2653 Park Tower Dr Apartment 310
Nearby cities
Nearby zip codes
Other Vienna Topics
