Imagine living your best life in this 55-plus community where every day is an adventure. Fall in love with this nearly new, move-in-ready, upgraded home with two bedrooms, two baths, and an open floor plan with 1,732 square feet! Designed for entertaining, the Bergamo floor design, by Taylor Morrison, offers a chef’s kitchen that boasts stainless steel appliances, an oversized island, stone counters and 42-inch cabinets. On cooler winter nights snuggle in front of the fireplace! The screened Florida room/lanai expands the footprint of this gorgeous home. The lush backyard and expanded outdoor patio will take your breath away as you enjoy a morning cup of coffee or an evening glass of wine. Living in such a vibrant resort-style community offers luxurious amenities that will keep you physically active and socially engaged. Indoor amenities feature a fitness center where residents can stay in shape, a multi-purpose room for casual get-togethers, as well as social spaces like a card and billiards room for fun game nights. Residents also enjoy a treatment room for massages, a catering kitchen for whipping up a snack, and access to a coffee bar for their morning cup of joe. Relax by the resort-style pool and spa or enjoy the resistance pool. There are so many offerings to join clubs like photography, bridge, mahjong, dancing, exercising, and parties. Enjoy spending time outdoors with friends in the covered lanai, fire pit, and outdoor kitchen. For more competitive play, there are four pickleball courts, two bocce ball courts, and a tennis court. Walking and biking trails, an event lawn, and plenty of park space surround this active adult community. If golf is your game, Bella Collina Golf Club is five minutes away! Whatever brings a smile to your face or friends to your home, know you chose to live your best life in The Esplanade! Seven minutes away from the community's gates, homeowners will find a variety of casual and fast-food restaurants, retail shops, a Publix, a bank, and a pharmacy. Medical facilities are at South Lake Hospital or Vanguard Medical Center, which are less than ten minutes away. As a bonus it’s an easy drive to Winter Garden, South Lake Trail, West Orange Trail, and Waterfront Park plus nightlife in downtown Orlando, shopping at The Mall at Millenia, and the artsy town of Mount Dora with its fabulous art shows, creative dining and unique boutiques. All this can be yours in The Esplanade at Highland Ranch where this active and exciting lifestyle can be your dream come true!
Sold for $515,000
$515,000
2653 STARGRASS CIRCLE, CLERMONT, FL 34715
2beds
1,732sqft
Single Family Residence
Built in 2016
5,940 Square Feet Lot
$477,000 Zestimate®
$297/sqft
$2,706 Estimated rent
Home value
$477,000
$453,000 - $501,000
$2,706/mo
Zestimate® history
Owner options
List your home for rent
$2,706/mo
Rent Zestimate®
Find your next renter with Zillow Rental Manager. Plus, with online applications, you can quickly screen prospective tenants – for free.
$2,706/mo
Rent Zestimate®
Refinance and save
$3,905/mo
Est. payment
Refinancing to a lower rate could help reduce your monthly payments and save thousands over the life of the loan.
$3,905/mo
Est. payment
Explore your selling options
Work with a Zillow partner agent
Leverage their expertise and Zillow's premium Showcase listings to get your home seen by more buyers.
Get startedList with your own agent
Get your home in front of millions of buyers by listing it on Zillow.
Learn how to do itSell it yourself
Take full control of how buyers see your home on Zillow by listing For Sale by Owner (FSBO).
List your homeWhat's special
Zillow last checked:
Listing updated:
Listed by:
Debbie Kantor 407-733-8877,
PREMIER SOTHEBYS INT'L REALTY 407-333-1900
Bought with:
Paola Perrotta, 3572112
COLDWELL BANKER HUBBARD HANSEN
Source: Stellar MLS,MLS#: O6207792 Originating MLS: Orlando Regional
Originating MLS: Orlando Regional
Facts & features
Interior
Bedrooms & bathrooms
- Bedrooms: 2
- Bathrooms: 2
- Full bathrooms: 2
Rooms
- Room types: Great Room, Utility Room
Primary bedroom
- Features: Walk-In Closet(s)
- Level: First
- Dimensions: 14x14
Bedroom 2
- Features: Walk-In Closet(s)
- Level: First
- Dimensions: 12x11
Dining room
- Level: First
- Dimensions: 12x13
Kitchen
- Level: First
- Dimensions: 14x15
Living room
- Level: First
- Dimensions: 18x17
Heating
- Central
Cooling
- Central Air
Appliances
- Included: Oven, Convection Oven, Cooktop, Dishwasher, Disposal, Dryer, Exhaust Fan, Gas Water Heater, Ice Maker, Microwave, Refrigerator, Washer
- Laundry: Gas Dryer Hookup
Features
- Ceiling Fan(s), Eating Space In Kitchen, High Ceilings, Kitchen/Family Room Combo, L Dining, Open Floorplan, Primary Bedroom Main Floor, Solid Surface Counters, Solid Wood Cabinets, Split Bedroom, Thermostat, Tray Ceiling(s), Walk-In Closet(s)
- Flooring: Ceramic Tile, Tile
- Doors: Sliding Doors
- Windows: Double Pane Windows, Shutters, Window Treatments
- Has fireplace: Yes
- Fireplace features: Electric, Living Room
Interior area
- Total structure area: 2,032
- Total interior livable area: 1,732 sqft
Property
Parking
- Total spaces: 2
- Parking features: Driveway, Garage Door Opener, Off Street
- Attached garage spaces: 2
- Has uncovered spaces: Yes
Features
- Levels: One
- Stories: 1
- Patio & porch: Screened
- Exterior features: Irrigation System, Rain Gutters, Sidewalk, Sprinkler Metered
- Fencing: Fenced
Lot
- Size: 5,940 Square Feet
- Features: Landscaped, Sidewalk
- Residential vegetation: Trees/Landscaped
Details
- Parcel number: 152226025000013100
- Zoning: PUD
- Special conditions: None
Construction
Type & style
- Home type: SingleFamily
- Architectural style: Contemporary,Patio
- Property subtype: Single Family Residence
Materials
- Block
- Foundation: Slab
- Roof: Shingle
Condition
- Completed
- New construction: No
- Year built: 2016
Details
- Builder model: Bergamo Model
- Builder name: Taylor Morrison
Utilities & green energy
- Sewer: Public Sewer
- Water: Public
- Utilities for property: Cable Available, Electricity Available, Electricity Connected, Fire Hydrant, Natural Gas Available, Natural Gas Connected, Sewer Connected, Sprinkler Meter, Sprinkler Recycled, Street Lights, Underground Utilities, Water Available, Water Connected
Community & HOA
Community
- Features: Clubhouse, Dog Park, Fitness Center, Gated Community - No Guard, Golf Carts OK, Irrigation-Reclaimed Water, No Truck/RV/Motorcycle Parking, Pool, Sidewalks
- Security: Gated Community, Smoke Detector(s)
- Pet fee: $0 monthly
- Senior community: Yes
- Subdivision: HIGHLAND RANCH ESPLANADE PH 1A
HOA
- Has HOA: Yes
- Amenities included: Clubhouse, Fence Restrictions, Fitness Center, Gated, Maintenance, Pickleball Court(s), Recreation Facilities, Spa/Hot Tub, Tennis Court(s), Trail(s), Vehicle Restrictions, Wheelchair Access
- Services included: Community Pool, Maintenance Grounds
- HOA fee: $395 monthly
- HOA name: Leland Management
- HOA phone: 407-702-0611
Location
- Region: Clermont
Financial & listing details
- Price per square foot: $297/sqft
- Tax assessed value: $414,979
- Annual tax amount: $3,317
- Date on market: 5/31/2024
- Cumulative days on market: 26 days
- Listing terms: Cash,Conventional,FHA,VA Loan
- Ownership: Fee Simple
- Total actual rent: 0
- Electric utility on property: Yes
- Road surface type: Paved
Price history
| Date | Event | Price |
|---|---|---|
| 7/31/2024 | Sold | $515,000-1%$297/sqft |
Source:  Stellar MLS #O6207792 Report a problem Stellar MLS #O6207792 Report a problem | ||
| 6/26/2024 | Pending sale | $520,000$300/sqft |
Source: Stellar MLS #O6207792 Report a problem | ||
| 5/31/2024 | Listed for sale | $520,000+99.4%$300/sqft |
Source: Stellar MLS #O6207792 Report a problem | ||
| 11/2/2016 | Sold | $260,720$151/sqft |
Source: Public Record Report a problem | ||
Public tax history
| Year | Property taxes | Tax assessment |
|---|---|---|
| 2025 | $6,920 +104.4% | $414,979 +73.3% |
| 2024 | $3,386 +2.1% | $239,420 +3% |
| 2023 | $3,317 +3.2% | $232,450 +3% |
| 2022 | $3,214 +6% | $225,680 +3% |
| 2021 | $3,031 +0.9% | $219,115 +1.4% |
| 2020 | $3,004 -1.9% | $216,090 +2.3% |
| 2019 | $3,062 +4.2% | $211,232 +1.9% |
| 2018 | $2,937 | $207,294 +2.1% |
| 2017 | $2,937 +1.9% | $203,031 +576.8% |
| 2016 | $2,883 +431.2% | $30,000 |
| 2015 | $543 | -- |
Find assessor info on the county website
Neighborhood: 34715
Nearby homes
- $462,3003 bd3 ba1.8k sqft2649 Stargrass Cir, Clermont, FL 34715Off Market
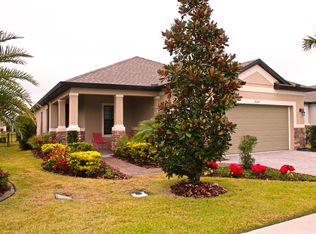
- $516,2002 bd2 ba1.8k sqft2667 Stargrass Cir, Clermont, FL 34715Off Market
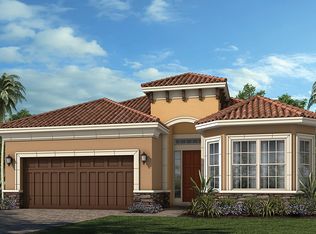
- $423,3002 bd2 ba1.7k sqft2645 Stargrass Cir, Clermont, FL 34715Off Market
- $591,6003 bd3 ba2.2k sqft2685 Stargrass Cir, Clermont, FL 34715Off Market
- $428,4002 bd2 ba1.7k sqft2643 Stargrass Cir, Clermont, FL 34715Off Market
- $539,9003 bd3 ba1.8k sqft2689 Stargrass Cir, Clermont, FL 34715Off Market
- $442,7002 bd2 ba1.8k sqft2654 Stargrass Cir, Clermont, FL 34715Off Market
- $421,1002 bd2 ba1.7k sqft2650 Stargrass Cir, Clermont, FL 34715Off Market
Nearby schools
GreatSchools rating
- 8/10Minneola Conversion Charter SchoolGrades: PK-8Distance: 2.1 mi
- 5/10Lake Minneola High SchoolGrades: 9-12Distance: 0.9 mi
Get a cash offer in 3 minutes
Find out how much your home could sell for in as little as 3 minutes with a no-obligation cash offer.
Estimated market value
$477,000
Get a cash offer in 3 minutes
Find out how much your home could sell for in as little as 3 minutes with a no-obligation cash offer.
Estimated market value
$477,000
- Florida
- Lake County
- Clermont
- 34715
- 2653 STARGRASS CIRCLE
Nearby cities
Nearby zip codes
Other Clermont Topics
