Skip main navigation
Closed
  • $375,000

    2653 Stark St, Davenport, IA 52804

    3beds
    2,287sqft
    Townhouse, Single Family Residence
    Built in 1999
    0.4 Acres Lot
    $398,500 Zestimate®
    $164/sqft
    $1,861 Estimated rent

    Home value

    $398,500

    Estimated sales range

    Not available

    $1,861/mo

    Zestimate® history
    Loading
    Loading...

    Owner options

    List your home for rent

    $1,861/mo

    Rent Zestimate®

    Find your next renter with Zillow Rental Manager. Plus, with online applications, you can quickly screen prospective tenants – for free.

    Learn more

    $1,861/mo

    Rent Zestimate®

    Refinance and save

    $2,478/mo

    Est. payment

    Refinancing to a lower rate could help reduce your monthly payments and save thousands over the life of the loan.

    See today's rates

    $2,478/mo

    Est. payment

    Explore your selling options

    Work with a Zillow partner agent

    Leverage their expertise and Zillow's premium Showcase listings to get your home seen by more buyers.

    Get started

    List with your own agent

    Get your home in front of millions of buyers by listing it on Zillow.

    Learn how to do it

    Sell it yourself

    Take full control of how buyers see your home on Zillow by listing For Sale by Owner (FSBO).

    List your home

    What's special

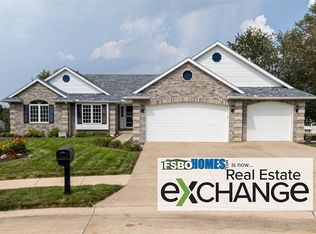
    This visually stunning home features a thoughtfully designed open-concept layout with an upper catwalk, exuding style and functionality. Located in a charming community, this home offers 3 bedrooms, 3 bathrooms, a spacious 3-car garage, an oversized shed, a deck, a patio, a fenced yard, a dedicated dog run, and more. Upon entering, the main level welcomes you with soaring ceilings and abundant natural light. The front den/formal dining room, currently used as a home office, is enhanced by elegant natural lighting. The kitchen is ideal for gatherings, as it is open to the entertaining area and has a breakfast bar, a new stainless steel range and microwave, a pantry, and convenient pull-out cabinetry. The primary suite, also on the main level, offers ample space, a private ensuite with a jetted tub and separate shower, and a walk-in closet. Upstairs, you'll find two additional bedrooms and a full bathroom. One bedroom features two double closets, while the other offers a spacious walk-in closet. The lower level includes daylight windows and a walk-out basement leading to the patio. Currently utilized as a home gym, this space features an electric fireplace and offers endless possibilities. The fully fenced yard includes a dedicated dog run and an impressive garden setup, perfect for both relaxation and gardening enthusiasts.

    Zillow last checked:

    Listing updated:

    Listed by:

    Ana True 309-721-5631,

    eXp Realty

    Bought with:

    Kurt Johnson

    Ruhl&Ruhl REALTORS Bettendorf

    Source: MRED as distributed by MLS GRID,MLS#: QC4260760MLS Logo

    Facts & features

    Interior

    Bedrooms & bathrooms
    • Bedrooms: 3
    • Bathrooms: 3
    • Full bathrooms: 2
    • 1/2 bathrooms: 1
    Primary bedroom
    • Features: Flooring (Vinyl)
    • Level: Main
    • Area: 270 Square Feet
    • Dimensions: 18x15
    Primary bedroom
    • Features: Flooring (Vinyl), Bathroom (Full)
    • Level: Main
    • Area: 270 Square Feet
    • Dimensions: 18x15
    Bedroom 2
    • Features: Flooring (Carpet)
    • Level: Second
    • Area: 140 Square Feet
    • Dimensions: 10x14
    Bedroom 2
    • Features: Flooring (Carpet)
    • Level: Second
    • Area: 140 Square Feet
    • Dimensions: 10x14
    Bedroom 2
    • Features: Flooring (Carpet)
    • Level: Second
    • Area: 140 Square Feet
    • Dimensions: 10x14
    Bedroom 3
    • Features: Flooring (Carpet)
    • Level: Second
    • Area: 276 Square Feet
    • Dimensions: 12x23
    Bedroom 3
    • Features: Flooring (Carpet)
    • Level: Second
    • Area: 276 Square Feet
    • Dimensions: 12x23
    Dining room
    • Features: Flooring (Vinyl)
    • Level: Main
    • Area: 154 Square Feet
    • Dimensions: 11x14
    Dining room
    • Features: Flooring (Vinyl)
    • Level: Main
    • Area: 154 Square Feet
    • Dimensions: 11x14
    Kitchen
    • Features: Flooring (Vinyl)
    • Level: Main
    • Area: 150 Square Feet
    • Dimensions: 10x15
    Kitchen
    • Features: Flooring (Vinyl)
    • Level: Main
    • Area: 150 Square Feet
    • Dimensions: 10x15
    Laundry
    • Features: Flooring (Vinyl)
    • Level: Main
    • Area: 25 Square Feet
    • Dimensions: 5x5
    Laundry
    • Features: Flooring (Vinyl)
    • Level: Main
    • Area: 25 Square Feet
    • Dimensions: 5x5
    Living room
    • Features: Flooring (Carpet)
    • Level: Main
    • Area: 210 Square Feet
    • Dimensions: 15x14
    Living room
    • Features: Flooring (Carpet)
    • Level: Main
    • Area: 210 Square Feet
    • Dimensions: 15x14
    Heating
    • Forced Air, Natural Gas
    Appliances
    • Included: Dishwasher, Range, Refrigerator, Gas Water Heater
    Features
    • Basement: Partially Finished,Egress Window,Full
    Interior area
    • Total interior livable area: 2,287 sqft

    Property

    Parking
    • Total spaces: 3
    • Parking features: Yes, Detached, Garage
    • Garage spaces: 3
    Features
    • Stories: 1.5
    Lot
    • Size: 0.4 Acres
    • Dimensions: 95.5 x 182
    • Features: Level
    Details
    • Parcel number: T2023A03

    Construction

    Type & style
    • Home type: Townhouse
    • Property subtype: Townhouse, Single Family Residence
    Materials
    • Aluminum Siding
    Condition
    • New construction: No
    • Year built: 1999

    Utilities & green energy

    • Sewer: Public Sewer
    • Water: Public

    Community & HOA

    Community
    • Subdivision: Crystal Creek
    Location
    • Region: Davenport

    Financial & listing details

    • Price per square foot: $164/sqft
    • Tax assessed value: $394,010
    • Annual tax amount: $6,122
    • Date on market: 12/30/2025
    • Listing terms: Conventional

    Price history

    DateEventPrice
    4/10/2025Sold$375,000+2.7%$164/sqft
    Source: MRED as distributed by MLS GRID #QC4260760 Report a problem
    3/5/2025Pending sale$365,000$160/sqft
    Source: RMLS Alliance as distributed by MLS GRID #QC4260760 Report a problem
    3/3/2025Price change$365,000+8.1%$160/sqft
    Source: RMLS Alliance as distributed by MLS GRID #QC4260760 Report a problem
    7/17/2023Pending sale$337,500$148/sqft
    Source: RMLS Alliance as distributed by MLS GRID #QC4243188 Report a problem
    7/7/2023Listed for sale$337,500$148/sqft
    Source: RMLS Alliance as distributed by MLS GRID #QC4243188 Report a problem
    6/23/2023Pending sale$337,500$148/sqft
    Source: RMLS Alliance as distributed by MLS GRID #QC4243188 Report a problem
    6/21/2023Price change$337,500-7.5%$148/sqft
    Source: RMLS Alliance as distributed by MLS GRID #QC4243188 Report a problem
    6/17/2023Price change$364,900-3.9%$160/sqft
    Source: RMLS Alliance as distributed by MLS GRID #QC4243188 Report a problem
    6/12/2023Listed for sale$379,900$166/sqft
    Source: RMLS Alliance as distributed by MLS GRID #QC4243188 Report a problem

    Public tax history

    YearProperty taxesTax assessment
    2025$6,652 +8.7%$394,010 +5.9%
    2024$6,122 -4.4%$372,170 +1%
    2023$6,402 -0.4%$368,460 +19.4%
    2022$6,430 +0.2%$308,640
    2021$6,420 -0.7%$308,640 +3.7%
    2020$6,467 +2.5%$297,670
    2019$6,309 +5.9%$297,670 +5.9%
    2018$5,957 +7.1%$281,200 +7.3%
    2017$5,562 +0.3%$262,000
    2016$5,548 $262,000 -1.9%
    2015$5,548 -3.3%$266,980
    2014$5,736 +1.8%$266,980
    2013$5,632 --
    2012$5,632 +29.3%$256,380 +2.3%
    2009$4,356 +4.5%$250,610
    2008$4,168 -3.9%$250,610
    2007$4,338 0%--
    2006$4,340 -3.3%--
    2005$4,490 +2.4%--
    2003$4,384 +1.4%--
    2002$4,324 +157.1%--
    2001$1,682 --
    Find assessor info on the county website

    Neighborhood: 52804

    Nearby schools

    GreatSchools rating
    Schools provided by the listing agent
    • High: Davenport

    Source: MRED as distributed by MLS GRID. This data may not be complete. We recommend contacting the local school district to confirm school assignments for this home.

    Get pre-qualified for a loan
    At Zillow Home Loans, we can pre-qualify you in as little as 5 minutes with no impact to your credit score.

    An equal housing lender. NMLS #10287.

    Sell for more on Zillow
    Get a Zillow Showcase℠ listing at no additional cost and you could sell for .
    $398,500
    2% more
    +$7,970
    With Zillow Showcase(estimated)
    $406,470