Skip main navigation
Sold for $845,000
  • $845,000

    2653 State Route 55, Bethel, NY 12720

    4beds
    3,365sqft
    Single Family Residence, Residential
    Built in 1940
    17 Acres Lot
    $838,700 Zestimate®
    $251/sqft
    $3,203 Estimated rent

    Home value

    $838,700

    $595,000 - $1.18M

    $3,203/mo

    Zestimate® history
    Loading
    Loading...

    Owner options

    List your home for rent

    $3,203/mo

    Rent Zestimate®

    Find your next renter with Zillow Rental Manager. Plus, with online applications, you can quickly screen prospective tenants – for free.

    Learn more

    $3,203/mo

    Rent Zestimate®

    Refinance and save

    $5,743/mo

    Est. payment

    Refinancing to a lower rate could help reduce your monthly payments and save thousands over the life of the loan.

    See today's rates

    $5,743/mo

    Est. payment

    Explore your selling options

    Work with a Zillow partner agent

    Leverage their expertise and Zillow's premium Showcase listings to get your home seen by more buyers.

    Get started

    List with your own agent

    Get your home in front of millions of buyers by listing it on Zillow.

    Learn how to do it

    Sell it yourself

    Take full control of how buyers see your home on Zillow by listing For Sale by Owner (FSBO).

    List your home

    What's special

    Pigeon coopChicken coopHome officeNewly-stained deckMassive horse barnElectric gatesHidden garden
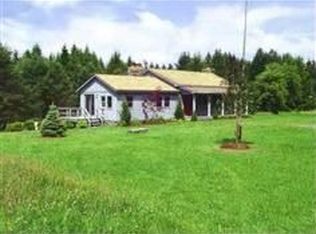
    Welcome to your own slice of paradise! This sensational 4-BR/3bath home (updated in 2014) sits on 25 acres with a massive horse barn (upstairs find an 800 sf heated area for a gym or studio). As you enter the grounds, you'll find complete privacy behind the electric gates. Inside the residence, you'll be wowed by the massive great room which opens to the newly-stained deck. Continue to the chef's kitchen with granite counters, cherry cabinets, copper sinks, and a 2-level, 10-foot long island/breakfast bar. Eat here or in the nicely-appointed dining room, which contains a pantry w/pullouts. There is a bedroom on the main level, currently used as a home office. A full bath on main contains the laundry. There's also a side entrance to the home containing a bonus room. An open staircase takes you to the second level of the home, into the library, which branches off to the primary suite. The bedroom is huge: 23x15 and so is the bath at 12x8 with a jetted soaking tub, walk-in shower, double sinks and Carrera marble counters, flooded with light. Two good-sized closets complete the suite--both 7x7. There are 2 more bedrooms on this level, and another full bath, plus access to the storage attics. The basement is clean and ready to be finished off to your taste, containing a pellet stove. The home stays even cozier with blown-in insulation. When you finally break away from the gorgeousness of the residence, you'll see several other outbuildings with a multitude of uses like a mancave/she-shed; chicken coop, pigeon coop, and run-in sheds. The cheery red 2-story barn is huge: 80x45. With 12 stalls, it's perfect for horse lovers! Upstairs is the 800 sf heated area which contained a gym, but use it as you'd like! Perfect for hobby farmers, gardeners, or anyone seeking space to breathe and grow. Make sure to discover the hidden garden on the grounds! A seating area overlooks the neighboring pond, where you'll see all kinds of bird life including eagles. Take a stroll past the buildings-- most of the property is fenced for animals, gardening or privacy. Don't miss how the land opens wide in the back-- you get full sun most of the day-- great for gardens or grazing. NO HOA FEES!! Located centrally in Bethel, NY, you're just minutes away from Bethel Woods Center for concerts, festivals and cool events. Close to 17B for easy access to the highway. Nearby is Lake Superior, a State Park within cycling distance with a beach, volleyball courts and picnic facilities. Should you choose not to fix a meal in the gorgeous kitchen, all kinds of eateries are within a few minutes' drive. Zoned residential, agricultural and commercial, it's a rare blend of comfort, utility and natural beauty. This property is truly a wonder, offered at a price that would cost more than double to re-create.

    Zillow last checked:

    Listing updated:

    Listed by:

    M. Lynne Freda 845-701-2693,

    Matthew J Freda Real Estate 845-887-5640

    Bought with:

    Melanie Bilancione, 10401362383

    Nicoli Realty

    Source: OneKey® MLS as distributed by MLS GRID,MLS#: 855894MLS Logo

    Facts & features

    Interior

    Bedrooms & bathrooms
    • Bedrooms: 4
    • Bathrooms: 3
    • Full bathrooms: 3
    Primary bedroom
    • Description: 23x15 Spacious primary bedroom suite. Huge his n her walk-in closets (7.5x7 each)
    • Level: Second
    Bedroom 1
    • Description: 21x9 currently used as office on main floor. Good light floods this room!
    • Level: First
    Bedroom 3
    • Description: 17 x 11.5 (right off the staircase)
    • Level: Second
    Bedroom 4
    • Description: 13.5 x 11.5 Another pleasant bedroom upstairs
    • Level: Second
    Primary bathroom
    • Description: 11.5 x 8.5 Gorgeous bathroom w/soaking tub; marble counters, 2 sinks, skylight
    • Level: Second
    Bathroom 1
    • Description: 9.5 x 11.5 Large full bath on main floor with new washer & dryer; heated
    • Level: First
    Other
    • Description: 10 x 14.5 Mudroom from side entry
    • Level: First
    Other
    • Description: 16.5 x 8 Upstairs landing currently used as the library, with cool chandelier. Great light here, gleaming wood.
    • Level: Second
    Dining room
    • Description: 18x11 Gorgeous chandelier. Has pantry with pull-out shelves
    • Level: First
    Kitchen
    • Description: 17x23 A true Chef's kitchen. Granite counters, Copper sink, Cherry Cabinets, 2-level breakfast bar, Gas stove, double oven, SS appliances, appliance garage
    • Level: First
    Living room
    • Description: 23x27 Really a "great" Great Room! Flooded with light and opens to the deck via sliders
    • Level: First
    Heating
    • Forced Air, Propane
    Cooling
    • Central Air
    Appliances
    • Included: Dishwasher, Dryer, Gas Range, Refrigerator, Washer, Wine Refrigerator
    • Laundry: Laundry Room
    Features
    • First Floor Bedroom, First Floor Full Bath, Breakfast Bar, Built-in Features, Cathedral Ceiling(s), Ceiling Fan(s), Chandelier, Chefs Kitchen, Eat-in Kitchen, Formal Dining, High Speed Internet, His and Hers Closets, Marble Counters, Primary Bathroom, Natural Woodwork, Open Floorplan, Open Kitchen, Pantry, Recessed Lighting, Smart Thermostat, Soaking Tub, Storage
    • Flooring: Carpet, Ceramic Tile, Hardwood, Tile, Vinyl, Wood
    • Basement: Full,Walk-Out Access
    • Attic: Pull Stairs
    • Has fireplace: No
    Interior area
    • Total structure area: 3,365
    • Total interior livable area: 3,365 sqft

    Property

    Parking
    • Total spaces: 4
    • Parking features: Garage
    • Garage spaces: 4
    Features
    • Levels: Two
    • Patio & porch: Covered, Deck
    • Fencing: Back Yard,Electric,Fenced,Perimeter,Wood
    • Has view: Yes
    • View description: Trees/Woods, Water
    • Has water view: Yes
    • Water view: Water
    Lot
    • Size: 17 Acres
    • Features: Back Yard, Cleared, Level, Private, Views
    • Residential vegetation: Partially Wooded
    Details
    • Additional structures: Barn(s), Stable(s), Workshop
    • Parcel number: 200005300001019000
    • Special conditions: None
    • Horses can be raised: Yes

    Construction

    Type & style
    • Home type: SingleFamily
    • Architectural style: Contemporary
    • Property subtype: Single Family Residence, Residential
    • Attached to another structure: Yes
    Materials
    • Wood Siding
    • Foundation: Block
    Condition
    • Updated/Remodeled
    • Year built: 1940
    • Major remodel year: 2014

    Utilities & green energy

    • Sewer: Septic Tank
    • Utilities for property: Cable Connected, Electricity Connected, Propane, Trash Collection Private, Water Connected

    Community & HOA

    Community
    • Security: Security Gate, Security System, Smoke Detector(s), Video Cameras
    HOA
    • Has HOA: No
    Location
    • Region: Bethel

    Financial & listing details

    • Price per square foot: $251/sqft
    • Tax assessed value: $202,300
    • Annual tax amount: $10,475
    • Date on market: 5/6/2025
    • Cumulative days on market: 119 days
    • Listing agreement: Exclusive Right To Sell
    • Listing terms: Cash,Conventional,FHA,VA
    • Electric utility on property: Yes

    Price history

    DateEventPrice
    11/21/2025Sold$845,000-2.8%$251/sqft
    Source: OneKey® MLS as distributed by MLS GRID #855894 Report a problem
    9/2/2025Pending sale$869,000$258/sqft
    Source: OneKey® MLS as distributed by MLS GRID #855894 Report a problem
    5/6/2025Listed for sale$869,000-0.7%$258/sqft
    Source: OneKey® MLS as distributed by MLS GRID #855894 Report a problem
    2/8/2025Listing removed$875,000$260/sqft
    Source: OneKey® MLS as distributed by MLS GRID #H6320784 Report a problem
    8/6/2024Listed for sale$875,000$260/sqft
    Source: OneKey® MLS as distributed by MLS GRID #H6320784 Report a problem

    Public tax history

    Tax history is unavailable.

    Neighborhood: 12720

    Nearby schools

    GreatSchools rating
    Schools provided by the listing agent
    • Elementary: Emma C Chase School
    • Middle: Robert J Kaiser Middle School
    • High: Monticello High School

    Source: OneKey® MLS as distributed by MLS GRID. This data may not be complete. We recommend contacting the local school district to confirm school assignments for this home.