Positioned on a prime elevated lot within the exclusive Marshall Canyon Estates, this custom-built residence is one of only ten custom homes in the community. Panoramic mountain views, refined finishes, and expansive outdoor living spaces define the property, introduced by manicured landscaping and a paver driveway leading to a motor court and four-car garage. Travertine flooring welcomes you into the entry, where a staircase with wood handrails and white balusters creates a central architectural feature, complemented by a motorized chandelier. Crown molding, plantation shutters, recessed lighting, and abundant natural light continue throughout the home. Formal living and dining rooms sit just beyond the entry, offering well-proportioned spaces for entertaining and gatherings, with large windows bringing in natural light while maintaining separation from the casual living areas. The kitchen provides extensive workspace with granite countertops, custom cabinetry, a built-in refrigerator, double ovens, and a large center island with cooktop and prep sink. A breakfast bar offers additional seating, while the adjacent breakfast nook features a bay window with built-in bench seating. French doors open to a private courtyard with a fountain. The family room connects directly to the kitchen and features wood flooring, a stone fireplace with mantel, built-in cabinetry, and a dry bar. Expansive glass doors provide direct access to the backyard. The primary suite includes recessed lighting, a fireplace, and French doors opening to a private balcony overlooking the backyard and mountains, along with a second balcony above the courtyard. The primary bathroom is finished in travertine and includes dual vanities, a soaking tub beneath a view window, a walk-in shower with multiple fixtures, and a vanity counter. The walk-in closet is fully built out with custom cabinetry and a center island. Upstairs includes three additional bedrooms, each with its own ensuite bathroom, along with a dedicated laundry room. The extensively hardscaped backyard features stone decking surrounding a pebble-finish pool with cascading spillways and a raised spa, while the remaining outdoor areas are finished with expansive paver patios. A built-in BBQ and outdoor kitchen are positioned beneath an Alumawood-covered structure with bar seating and prep space. Two fire pits and a stacked-stone outdoor fireplace serve as focal points within multiple gathering areas arranged throughout the backyard.
Sold for $3,250,000
Listed by: RE/MAX MASTERS REALTY • Nicholas Abbadessa • Contact: 909-445-8100
Bought with: OMEGA REAL ESTATE
$3,250,000
2653 Vista Del Sol, La Verne, CA 91750
5beds
5,745sqft
Single Family Residence
Built in 2001
0.46 Acres Lot
$3,251,200 Zestimate®
$566/sqft
$7,866 Estimated rent
Home value
$3,251,200
$2.96M - $3.58M
$7,866/mo
Zestimate® history
Owner options
List your home for rent
$7,866/mo
Rent Zestimate®
Find your next renter with Zillow Rental Manager. Plus, with online applications, you can quickly screen prospective tenants – for free.
$7,866/mo
Rent Zestimate®
Refinance and save
$21,329/mo
Est. payment
Refinancing to a lower rate could help reduce your monthly payments and save thousands over the life of the loan.
$21,329/mo
Est. payment
Explore your selling options
Work with a Zillow partner agent
Leverage their expertise and Zillow's premium Showcase listings to get your home seen by more buyers.
Get startedList with your own agent
Get your home in front of millions of buyers by listing it on Zillow.
Learn how to do itSell it yourself
Take full control of how buyers see your home on Zillow by listing For Sale by Owner (FSBO).
List your homeWhat's special
Zillow last checked:
Listing updated:
Listed by:
Nicholas Abbadessa DRE #01398872 909-292-7888,
RE/MAX MASTERS REALTY
Bought with:
Mark Peckham, DRE #01935166
OMEGA REAL ESTATE
Source: CRMLS,MLS#: CV26046649 Originating MLS: California Regional MLS
Originating MLS: California Regional MLSFacts & features
Interior
Bedrooms & bathrooms
- Bedrooms: 5
- Bathrooms: 6
- Full bathrooms: 5
- 1/2 bathrooms: 1
- Main level bathrooms: 2
- Main level bedrooms: 1
Rooms
- Room types: Bedroom, Family Room, Kitchen, Laundry, Living Room, Primary Bedroom, Office, Other, Pantry, Retreat
Primary bedroom
- Features: Multiple Primary Suites
Bedroom
- Features: Bedroom on Main Level
Bathroom
- Features: Bathtub, Dual Sinks, Enclosed Toilet, Full Bath on Main Level, Granite Counters, Multiple Shower Heads, Separate Shower, Tub Shower, Vanity, Walk-In Shower
Kitchen
- Features: Built-in Trash/Recycling, Granite Counters, Kitchen Island, Kitchen/Family Room Combo, Utility Sink
Pantry
- Features: Walk-In Pantry
Heating
- Central, ENERGY STAR Qualified Equipment
Cooling
- Central Air, Dual, ENERGY STAR Qualified Equipment
Appliances
- Included: Dishwasher, Freezer, Gas Cooktop, Disposal, Microwave, Refrigerator, Water To Refrigerator
- Laundry: Inside, Laundry Room, Upper Level
Features
- Crown Molding, Dry Bar, Granite Counters, High Ceilings, In-Law Floorplan, Open Floorplan, Pantry, Recessed Lighting, Wired for Sound, Bedroom on Main Level, Multiple Primary Suites, Walk-In Pantry, Walk-In Closet(s)
- Flooring: Carpet, Stone, Wood
- Windows: Double Pane Windows, Drapes
- Has fireplace: Yes
- Fireplace features: Family Room, Gas, Living Room, Primary Bedroom, Outside, Raised Hearth
- Common walls with other units/homes: No Common Walls
Interior area
- Total interior livable area: 5,745 sqft
Property
Parking
- Total spaces: 4
- Parking features: Door-Multi, Direct Access, Driveway, Driveway Up Slope From Street, Garage, Garage Door Opener
- Attached garage spaces: 4
Features
- Levels: Two
- Stories: 2
- Entry location: 1
- Patio & porch: Covered
- Exterior features: Barbecue, Lighting, Rain Gutters
- Has private pool: Yes
- Pool features: Gas Heat, In Ground, Pebble, Private
- Has spa: Yes
- Spa features: Heated, In Ground, Private
- Has view: Yes
- View description: Mountain(s)
Lot
- Size: 0.46 Acres
- Features: Back Yard, Front Yard, Lawn, Landscaped, Sprinkler System
Details
- Parcel number: 8678073004
- Special conditions: Standard
Construction
Type & style
- Home type: SingleFamily
- Architectural style: Mediterranean
- Property subtype: Single Family Residence
Materials
- Drywall, Stucco, Copper Plumbing
- Foundation: Slab
- Roof: Tile
Condition
- Updated/Remodeled,Turnkey
- New construction: No
- Year built: 2001
Utilities & green energy
- Sewer: Public Sewer
- Water: Private
- Utilities for property: Electricity Connected, Natural Gas Connected, Sewer Connected, Water Connected
Community & HOA
Community
- Features: Curbs, Foothills, Hiking, Mountainous, Storm Drain(s), Street Lights, Sidewalks, Gated
- Security: Carbon Monoxide Detector(s), Gated Community, Smoke Detector(s)
HOA
- Has HOA: Yes
- Amenities included: Controlled Access, Management, Security
- HOA fee: $325 monthly
- HOA name: Marshall Canyon Estates
- HOA phone: 855-333-5149
Location
- Region: La Verne
Financial & listing details
- Price per square foot: $566/sqft
- Tax assessed value: $312,279
- Annual tax amount: $4,727
- Date on market: 3/5/2026
- Cumulative days on market: 62 days
- Listing terms: Cash,Cash to New Loan,Conventional,FHA,Submit,VA Loan
- Road surface type: Paved
Price history
| Date | Event | Price |
|---|---|---|
| 6/9/2026 | Sold | $3,250,000-7.1%$566/sqft |
Source:  CRMLS #CV26046649 Report a problem CRMLS #CV26046649 Report a problem | ||
| 5/7/2026 | Pending sale | $3,500,000$609/sqft |
Source: CRMLS #CV26046649 Report a problem | ||
| 3/6/2026 | Listed for sale | $3,500,000+114.8%$609/sqft |
Source: CRMLS #CV26046649 Report a problem | ||
| 2/28/2012 | Listing removed | $1,629,800$284/sqft |
Source: RE/MAX Masters #2653vistadelsol Report a problem | ||
| 1/10/2012 | Listed for sale | $1,629,800+10.5%$284/sqft |
Source: RE/MAX Masters #2653vistadelsol Report a problem | ||
| 12/22/2011 | Sold | $1,475,000+95.1%$257/sqft |
Source: Public Record Report a problem | ||
| 1/23/2002 | Sold | $756,000+260%$132/sqft |
Source: Public Record Report a problem | ||
| 11/5/1999 | Sold | $210,000$37/sqft |
Source: Public Record Report a problem | ||
Public tax history
| Year | Property taxes | Tax assessment |
|---|---|---|
| 2025 | $4,727 +4.3% | $312,279 +2% |
| 2024 | $4,533 +1% | $306,156 +2% |
| 2023 | $4,487 +2.9% | $300,154 +2% |
| 2022 | $4,358 +2.1% | $294,270 +2% |
| 2021 | $4,268 +1.3% | $288,501 +1% |
| 2020 | $4,215 | $285,544 +2% |
| 2019 | $4,215 +10.3% | $279,946 +2% |
| 2018 | $3,821 | $274,458 +2% |
| 2017 | $3,821 +3% | $269,078 +2% |
| 2016 | $3,711 +3.9% | $263,803 +1.5% |
| 2015 | $3,572 +2% | $259,842 +2% |
| 2014 | $3,501 | $254,753 +2.5% |
| 2012 | -- | $248,631 -72.1% |
| 2011 | -- | $891,702 +0.8% |
| 2010 | -- | $885,038 -0.2% |
| 2009 | -- | $887,142 +2% |
| 2008 | -- | $869,748 +2% |
| 2007 | -- | $852,695 +2% |
| 2006 | -- | $835,977 |
| 2005 | -- | $835,977 +4% |
| 2004 | -- | $803,516 +4.2% |
| 2003 | -- | $771,120 +12.7% |
| 2002 | -- | $684,034 +225.7% |
| 2000 | -- | $210,000 |
Find assessor info on the county website
Neighborhood: North La Verne Hillside
Nearby homes
- $2,212,6004 bd5 ba5.4k sqft2653 Vista Del Sol, La Verne, CA 91750Off Market
- $2,896,9006 bd7 ba7.7k sqft2637 Vista Del Sol, La Verne, CA 91750Off Market
- $2,801,6004 bd6 ba6.9k sqft2625 Vista Del Sol, La Verne, CA 91750Off Market
- $3,138,2006 bd5 ba7.2k sqft2665 Vista Del Sol, LA VERNE, CA 91750Off Market
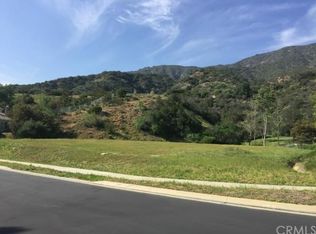
- $2,286,9004 bd5 ba5.5k sqft2630 Vista Del Sol, La Verne, CA 91750Off Market
- $2,367,0005 bd5 ba5.3k sqft2613 Vista Del Sol, La Verne, CA 91750Off Market
- $2,198,4004 bd3 ba4.3k sqft2675 Vista Del Sol, La Verne, CA 91750Off Market
- $1,904,2004 bd4 ba3.8k sqft2582 Vista Del Sol, La Verne, CA 91750Off Market
Nearby schools
GreatSchools rating
- 10/10Oak Mesa Elementary SchoolGrades: K-5Distance: 2 mi
- 10/10Ramona Middle SchoolGrades: 6-8Distance: 3.2 mi
- 9/10Bonita High SchoolGrades: 9-12Distance: 3.1 mi
Schools provided by the listing agent
- Elementary: Oak Mesa
- Middle: Ramona
- High: Bonita
Source: CRMLS. This data may not be complete. We recommend contacting the local school district to confirm school assignments for this home.
Get a cash offer in 3 minutes
Find out how much your home could sell for in as little as 3 minutes with a no-obligation cash offer.
Estimated market value
$3,251,200
Get a cash offer in 3 minutes
Find out how much your home could sell for in as little as 3 minutes with a no-obligation cash offer.
Estimated market value
$3,251,200
- California
- Los Angeles County
- La Verne
- 91750
- North La Verne Hillside
- 2653 Vista Del Sol
Nearby cities
Nearby neighborhoods
Nearby zip codes
Other La Verne Topics
