Skip main navigation
Off market
  • $2,227,300

    2653 W 32nd Ave, Denver, CO 80211

    6beds
    4,749sqft
    SingleFamily
    Built in 1890
    0.27 Acres Lot
    $2,227,300 Zestimate®
    $469/sqft
    $6,796 Estimated rent

    Home value

    $2,227,300

    $2.03M - $2.47M

    $6,796/mo

    Zestimate® history
    Loading
    Loading...

    Owner options

    List your home for rent

    $6,796/mo

    Rent Zestimate®

    Find your next renter with Zillow Rental Manager. Plus, with online applications, you can quickly screen prospective tenants – for free.

    Learn more

    $6,796/mo

    Rent Zestimate®

    Refinance and save

    $10,326/mo

    Est. payment

    Refinancing to a lower rate could help reduce your monthly payments and save thousands over the life of the loan.

    See today's rates

    $10,326/mo

    Est. payment

    Explore your selling options

    Work with a Zillow partner agent

    Leverage their expertise and Zillow's premium Showcase listings to get your home seen by more buyers.

    Get started

    List with your own agent

    Get your home in front of millions of buyers by listing it on Zillow.

    Learn how to do it

    Sell it yourself

    Take full control of how buyers see your home on Zillow by listing For Sale by Owner (FSBO).

    List your home

    What's special

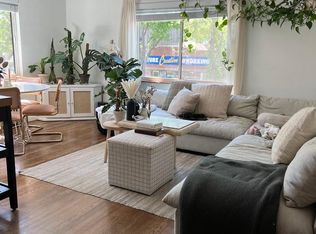
    Welcome to Henry Lee House. This circa-1890s Victorian is situated in a perfect location nearby LoHi's and Highland's favorite hideaways and hotspots. The wraparound porch and spacious yard give you a glimpse of what to expect when you enter this historic home. Herringbone oak hardwoods and stained glass windows are just a taste of the character that complements the high-end design. The living room's focal point is a stunning green glassed tiled fireplace with a hand-carved mantlepiece. The dining room is anchored by a beautiful set of oversized leaded bay windows and dimensional basket weave wood floors. Original doors lead you into the modernized kitchen with granite counters and a large island. The grand staircase gives you an awe-inspiring view of the original stained glass windows leading you upstairs to a master suite, extra bedroom and 2 full baths. No detail has been overlooked in updating this work of art while retaining its charm--move into a piece of historic Potter Highlands. Added benefit comes from the 2bed/2bath, separate third floor guest/mother-in-law suite. The suite has a separate exterior entrance and includes a living area and kitchenette, plus two bedrooms. Additionally, the property is zoned commercial MS-2 allowing for an ADU. Home upgrades include a new high-efficiency boiler (on 1st and 2nd floor), mini-split a/c system & electrical panel.

    This property is off market, which means it's not currently listed for sale or rent on Zillow. This may be different from what's available on other websites or public sources.
    Facts & features

    Interior

    Bedrooms & bathrooms
    • Bedrooms: 6
    • Bathrooms: 6
    • Full bathrooms: 4
    • 3/4 bathrooms: 1
    • 1/2 bathrooms: 1
    Heating
    • Radiant, Gas
    Cooling
    • Central
    Appliances
    • Included: Dishwasher, Dryer, Garbage disposal, Microwave, Range / Oven, Refrigerator, Washer
    Features
    • Kitchen Island, Granite Counters, Eat-in Kitchen, Entrance Foyer, Wired for Data, Master Suite, Marble Counters
    • Flooring: Tile, Hardwood
    • Basement: Finished
    • Has fireplace: Yes
    • Fireplace features: Living Room
    Interior area
    • Total interior livable area: 4,749 sqft
    • Finished area below ground: 1070.00

    Property

    Parking
    • Total spaces: 2
    • Parking features: Off-street, Garage
    Features
    • Patio & porch: Wrap Around, Covered, Front Porch
    • Exterior features: Brick
    • Fencing: Full
    • Has view: Yes
    • View description: City
    Lot
    • Size: 0.27 Acres
    • Features: Level
    Details
    • Parcel number: 0229134010000
    • Zoning description: U-MS-2

    Construction

    Type & style
    • Home type: SingleFamily
    • Architectural style: Victorian
    Materials
    • Roof: Composition
    Condition
    • Year built: 1890

    Utilities & green energy

    • Sewer: Public Sewer
    • Water: Public

    Community & HOA

    Location
    • Region: Denver

    Financial & listing details

    • Price per square foot: $469/sqft
    • Tax assessed value: $2,331,000
    • Annual tax amount: $11,816

    Price history

    DateEventPrice
    8/19/2020Sold$1,860,000-2.1%$392/sqft
    Source: Public Record Report a problem
    6/24/2020Pending sale$1,900,000$400/sqft
    Source: Milehimodern #3402530 Report a problem
    6/12/2020Listed for sale$1,900,000+72.7%$400/sqft
    Source: Milehimodern #3402530 Report a problem
    5/22/2020Listing removed$3,900$1/sqft
    Source: Milehimodern #2036128 Report a problem
    5/21/2020Price change$3,900-18.8%$1/sqft
    Source: Milehimodern #2036128 Report a problem
    5/1/2020Price change$4,800+23.1%$1/sqft
    Source: Milehimodern #2036128 Report a problem
    4/7/2020Listed for rent$3,900-43.5%$1/sqft
    Source: Milehimodern #2036128 Report a problem
    1/28/2020Listing removed$6,900$1/sqft
    Source: Milehimodern #4166011 Report a problem
    1/11/2020Price change$6,900-31%$1/sqft
    Source: Milehimodern #4166011 Report a problem
    12/18/2019Listed for rent$10,000+427.7%$2/sqft
    Source: Milehimodern #4166011 Report a problem
    7/17/2017Sold$1,100,000-24.1%$232/sqft
    Source: Public Record Report a problem
    1/8/2017Listing removed$1,895+136.9%
    Source: Owner Report a problem
    9/28/2016Listing removed$1,450,000$305/sqft
    Source: Engel & Volkers Front Range #3641679 Report a problem
    7/26/2016Listed for sale$1,450,000$305/sqft
    Source: Engel & Volkers Front Range #3641679 Report a problem
    12/30/2013Listing removed$800
    Source: Postlets Report a problem
    12/30/2013Listed for rent$800
    Source: Postlets Report a problem

    Public tax history

    YearProperty taxesTax assessment
    2024$11,816 +15.1%$152,490 -9.4%
    2023$10,269 +3.6%$168,330 +30.4%
    2022$9,913 +15.7%$129,130 -8.8%
    2021$8,570 +2.9%$141,570 +22.6%
    2020$8,329 -1.2%$115,494 -0.7%
    2019$8,431 $116,301 +6.7%
    2018$8,431 +33.1%$108,980 +32.7%
    2017$6,336 -7.6%$82,140 -6.4%
    2016$6,854 +84.7%$87,730
    2015$3,711 0%$87,730 +96.4%
    2014$3,712 -4.5%$44,680
    2013$3,889 +17.9%$44,680 -3.4%
    2012$3,299 -5.3%$46,260
    2011$3,483 +2.2%$46,260 -11.6%
    2010$3,407 +33.6%$52,310
    2009$2,550 -0.2%$52,310 +37%
    2008$2,555 +20.4%$38,190
    2007$2,122 +1.1%$38,190 +20.5%
    2006$2,099 -14.5%$31,700
    2005$2,453 +8.1%$31,700 -19%
    2003$2,270 +1.9%$39,150 +3.2%
    2002$2,228 $37,920 +40.2%
    2001-- $27,050
    Find assessor info on the county website

    Neighborhood: Highland

    Nearby schools

    GreatSchools rating
    Schools provided by the listing agent
    • Elementary: Edison
    • Middle: Strive Sunnyside
    • High: North
    • District: Denver 1

    Source: The MLS. This data may not be complete. We recommend contacting the local school district to confirm school assignments for this home.

    Get a cash offer in 3 minutes
    Find out how much your home could sell for in as little as 3 minutes with a no-obligation cash offer.
    Estimated market value
    $2,227,300
    Get a cash offer in 3 minutes
    Find out how much your home could sell for in as little as 3 minutes with a no-obligation cash offer.
    Estimated market value
    $2,227,300