If a new home, convenience, low maintenance, and accessibility are high on your priority list, this is awesome for you! In one of the most unique and accessible areas around town, location is key for this Home! Just 10 Minutes from Downtown Denver, less than 30 from Red Rocks, a few minutes from multiple lakes, Parks, Entertainment, Regis, Dining, tons of cities, shopping, lightrail and (of course) MORE. Hard to find END UNIT with sun all day. Upstairs has 3 generous bedrooms, 2 large bathrooms and one of the biggest laundry areas you've seen on home like this! TONS of storage throughout. Main floor has a non-conforming bedroom (currently an office) and half bathroom. High ceilings, quality finishes, lots of natural light through big windows, modern finishes. Did I mention the storage space??? 2 car attached garage. Newly Built months ago, this seller's circumstances are a HUGE gain for you! LOW HOAs+ LOW MAINTENANCE+ Convenience= EASY LIVING. Cheaper than the new builds with the same quality and a much more flexible timeline. *BONUS* Tankless water heater and Already has wiring for 220 charger installed in the garage!
Sold for $555,000
Zillow last checked:
Listing updated:
Bought with:
Laura Fritz, 100075299
Keller Williams Integrity Real Estate LLC
Erin Brumleve, 100051402
Keller Williams Integrity Real Estate LLC
Source: REcolorado as distributed by MLS GRID,MLS#: 4021002
Price history
| Date | Event | Price |
|---|---|---|
| 7/2/2025 | Sold | $555,000+5.7%$287/sqft |
Source:  REcolorado as distributed by MLS GRID #4021002 Report a problem REcolorado as distributed by MLS GRID #4021002 Report a problem | ||
| 5/27/2025 | Pending sale | $525,000$272/sqft |
Source: REcolorado as distributed by MLS GRID #4021002 Report a problem | ||
| 5/22/2025 | Price change | $525,000-4.5%$272/sqft |
Source: REcolorado as distributed by MLS GRID #4021002 Report a problem | ||
| 5/14/2025 | Price change | $550,000-2.7%$285/sqft |
Source: REcolorado as distributed by MLS GRID #4021002 Report a problem | ||
| 5/7/2025 | Price change | $565,000-1.7%$292/sqft |
Source: REcolorado as distributed by MLS GRID #4021002 Report a problem | ||
| 4/16/2025 | Listed for sale | $575,000+3.6%$297/sqft |
Source: REcolorado as distributed by MLS GRID #4021002 Report a problem | ||
| 10/30/2024 | Sold | $554,900$287/sqft |
Source: Public Record Report a problem | ||
| 8/30/2024 | Pending sale | $554,900$287/sqft |
Source: REcolorado as distributed by MLS GRID #2113316 Report a problem | ||
| 7/17/2024 | Price change | $554,900-4.1%$287/sqft |
Source: REcolorado as distributed by MLS GRID #2113316 Report a problem | ||
| 7/11/2024 | Price change | $578,618-1.1%$299/sqft |
Source: REcolorado as distributed by MLS GRID #2113316 Report a problem | ||
| 7/2/2024 | Price change | $585,018+0.3%$303/sqft |
Source: REcolorado as distributed by MLS GRID #2113316 Report a problem | ||
| 6/10/2024 | Price change | $583,018+3.3%$302/sqft |
Source: REcolorado as distributed by MLS GRID #2113316 Report a problem | ||
| 5/24/2024 | Price change | $564,405+0%$292/sqft |
Source: REcolorado as distributed by MLS GRID #2113316 Report a problem | ||
| 5/23/2024 | Price change | $564,403-0.9%$292/sqft |
Source:  Brookfield Residential Report a problem Brookfield Residential Report a problem | ||
| 5/10/2024 | Price change | $569,403+1%$295/sqft |
Source: Brookfield Residential Report a problem | ||
| 4/13/2024 | Price change | $563,903+1.8%$292/sqft |
Source: Brookfield Residential Report a problem | ||
| 4/8/2024 | Listed for sale | $553,903$287/sqft |
Source: Brookfield Residential Report a problem | ||
Nearby homes
- $595,0004 bd3 ba1.8k sqft2684 W 69th Dr, Denver, CO 80221Sold
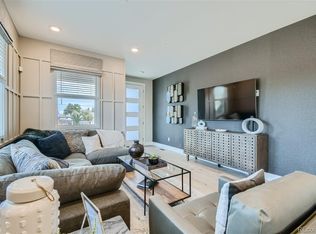
- from $499,9002 bd3 ba1.4k sqftPreston 1 Plan, Westminster Station, Denver, CO 80221New Construction
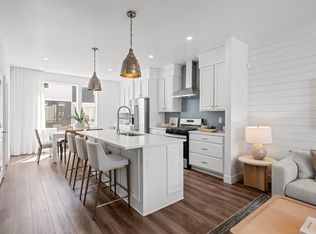
- from $512,9002 bd3 ba1.6k sqftKennedy 1 Plan, Westminster Station, Denver, CO 80221New Construction
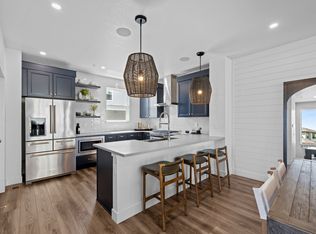
- from $519,9002 bd4 ba1.5k sqftThe Preston Plan, Westminster Station, Denver, CO 80221New Construction
Get a cash offer in 3 minutes
Find out how much your home could sell for in as little as 3 minutes with a no-obligation cash offer.
Estimated market value
$534,400
