Looking for private country living less than 2 miles from convenience and main highways? Here is your chance to own this beautiful 3 Bed, 2 Bath home on 1.75 Acres with TONS of potential! This one-owner home boasts one of the coolest layouts- even has a private upper loft bedroom with a classy master bathroom. The large front windows show off the perfect country setting with trees, nature, and great views. The basement is a clean slate ready for you to add more bedrooms and finish the ALREADY PLUMBED IN bathroom amenities. The attached 2 car garage has ample storage and is perfect for keeping your vehicles protected. Seller is offering a $2,500 credit for new kitchen/ lower-level flooring, giving you the opportunity to choose your quality and color choice. Walkout through the dining/ living area onto your front deck that is PERFECT for grilling and entertaining family and friends. At this price, this home won't last long! Book your showing today!
Contingent
$324,900
26530 County Highway Mm, Cadott, WI 54727
3beds
1,635sqft
Single Family Residence
Built in 1998
1.75 Acres Lot
$321,900 Zestimate®
$199/sqft
$-- HOA
What's special
Private upper loft bedroomLarge front windowsClassy master bathroom
- 23 days
- 981
- 122
Likely to sell faster than
Zillow last checked:
Listing updated:
Listed by:
Nate Kuepfer 715-338-9466,
Woods & Water Realty Inc/Regional Office
Source: WIREX MLS,MLS#: 1604964 Originating MLS: REALTORS Association of Northwestern WI
Originating MLS: REALTORS Association of Northwestern WIFacts & features
Interior
Bedrooms & bathrooms
- Bedrooms: 3
- Bathrooms: 2
- Full bathrooms: 2
- Main level bedrooms: 2
Primary bedroom
- Level: Main
- Area: 196
- Dimensions: 14 x 14
Bedroom 2
- Level: Main
- Area: 130
- Dimensions: 10 x 13
Bedroom 3
- Level: Upper
- Area: 221
- Dimensions: 17 x 13
Kitchen
- Level: Main
- Area: 99
- Dimensions: 11 x 9
Living room
- Level: Main
- Area: 342
- Dimensions: 19 x 18
Heating
- Propane, Wood, Forced Air
Cooling
- Central Air
Appliances
- Included: Dishwasher, Dryer, Range/Oven, Washer
Features
- Basement: Full,Concrete
Interior area
- Total structure area: 1,635
- Total interior livable area: 1,635 sqft
- Finished area above ground: 1,635
- Finished area below ground: 0
Video & virtual tour
Property
Parking
- Total spaces: 2
- Parking features: 2 Car, Attached
- Attached garage spaces: 2
Features
- Levels: One and One Half
- Stories: 1
- Patio & porch: Deck
- Exterior features: Playground
Lot
- Size: 1.75 Acres
Details
- Parcel number: 22806054306250000
Construction
Type & style
- Home type: SingleFamily
- Property subtype: Single Family Residence
Materials
- Fiber Cement
Condition
- 21+ Years
- New construction: No
- Year built: 1998
Utilities & green energy
- Electric: Circuit Breakers
- Sewer: Holding Tank
Community & HOA
Location
- Region: Cadott
- Municipality: Sigel
Financial & listing details
- Price per square foot: $199/sqft
- Tax assessed value: $357,900
- Annual tax amount: $3,295
- Date on market: 9/12/2026
- Inclusions: Included:dishwasher, Included:dryer, Included:oven/Range, Included:playset, Included:washer
Estimated market value
$321,900
$306,000 - $338,000
$1,860/mo
Price history
| Date | Event | Price |
|---|---|---|
| 9/18/2026 | Contingent | $324,900$199/sqft |
Source:  WIREX MLS #1604964 Report a problem WIREX MLS #1604964 Report a problem | ||
| 9/12/2026 | Listed for sale | $324,900$199/sqft |
Source: WIREX MLS #1604964 Report a problem | ||
Public tax history
| Year | Property taxes | Tax assessment |
|---|---|---|
| 2025 | $3,295 +6.5% | $201,800 |
| 2024 | $3,093 +12.6% | $201,800 |
| 2023 | $2,747 -0.2% | $201,800 |
| 2022 | $2,753 +5.2% | $201,800 |
| 2021 | $2,618 -7.8% | $201,800 |
| 2020 | $2,838 +1.6% | $201,800 +17.9% |
| 2019 | $2,794 -5.4% | $171,100 |
| 2018 | $2,952 +7.6% | $171,100 |
| 2017 | $2,743 +6.8% | $171,100 |
| 2016 | $2,568 +3.9% | $171,100 |
| 2015 | $2,471 +4.9% | $171,100 |
| 2014 | $2,356 -1.5% | $171,100 |
| 2013 | $2,393 -3.2% | $171,100 |
| 2012 | $2,473 +8.3% | $171,100 |
| 2011 | $2,283 +4.9% | $171,100 |
| 2010 | $2,176 +0.5% | $171,100 |
| 2009 | $2,165 +14.7% | $171,100 |
| 2008 | $1,887 -1.3% | $171,100 |
| 2007 | $1,911 -12.7% | $171,100 +42% |
| 2006 | $2,189 +1.3% | $120,500 |
| 2005 | $2,160 +6.3% | $120,500 |
| 2004 | $2,032 +5.3% | $120,500 |
| 2003 | $1,930 -1.4% | $120,500 |
| 2002 | $1,956 | $120,500 |
| 2001 | -- | $120,500 |
Find assessor info on the county website
Monthly payment
Est. payment
Payment breakdown
Explore the cost of this home by adjusting the details. Changes won't be saved.Climate risks
Neighborhood: 54727
Nearby schools
Schools provided by the listing agent
- District: Cadott
Source: WIREX MLS. This data may not be complete. We recommend contacting the local school district to confirm school assignments for this home.
Similar homes
- $385,0004 bd3 ba2.4k sqft532 Main Street, Cadott, WI 54727Active
 MLS ID #1604558, Shelley Finnessy. WIREX MLS
 - $275,0003 bd1 ba1.5k sqftN16304 State Road 73, Thorp, WI 54771Active
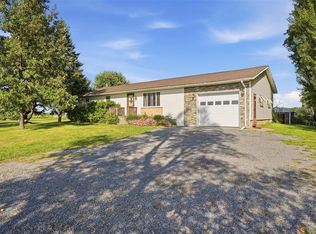 MLS ID #1604759, Craig Lewandowski. WIREX MLS
 - $339,0004 bd2 ba2.4k sqftW11608 County Road D, Holcombe, WI 54745Active
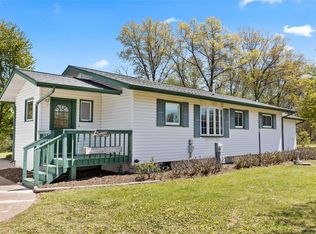 MLS ID #1601244, Shannon Hantke. WIREX MLS
 - $284,9002 bd2 ba1.4k sqft27733 268th Avenue, Holcombe, WI 54745Active
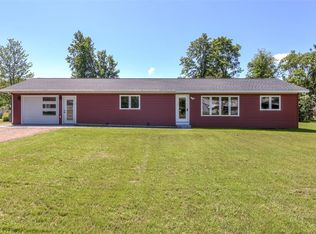 MLS ID #1599553, Sissy Knopps. WIREX MLS
 - $215,0004 bd1 ba1.9k sqft1300 Ripley St, Cornell, WI 54732For Sale
 MLS ID #7103511, Mary Jo Bowe, Edina Realty, Inc.. NorthstarMLS as distributed by MLS GRID
 - $291,5006 bd1 ba2.4k sqft36995 State Highway 64, Gilman, WI 54433For SaleMLS ID #7131841, Dan Mozdren, Midwest Land Group LLC. NorthstarMLS as distributed by MLS GRID
- $299,0003 bd2 ba1.7k sqft17028 State Highway 64, Gilman, WI 54433For SaleMLS ID #7114311, Curtis N Newgard, Edina Realty, Inc.. NorthstarMLS as distributed by MLS GRID
- $280,0003 bd2 ba1.9k sqft914 21st Ave, Bloomer, WI 54724For SaleMLS ID #7144761, Bailey B Hawke-James, Edina Realty, Inc.. NorthstarMLS as distributed by MLS GRID
