Skip main navigation
Sold for $465,000
  • Listing Provided by: Fiv Realty Co.
    Bought with: Monarch Real Estate Services
    $465,000

    26530 Crestview Dr, Idyllwild, CA 92549

    3beds
    1,421sqft
    Single Family Residence
    Built in 1977
    6,534 Square Feet Lot
    $466,200 Zestimate®
    $327/sqft
    $2,730 Estimated rent

    Home value

    $466,200

    $424,000 - $513,000

    $2,730/mo

    Zestimate® history
    Loading
    Loading...

    Owner options

    List your home for rent

    $2,730/mo

    Rent Zestimate®

    Find your next renter with Zillow Rental Manager. Plus, with online applications, you can quickly screen prospective tenants – for free.

    Learn more

    $2,730/mo

    Rent Zestimate®

    Refinance and save

    $2,945/mo

    Est. payment

    Refinancing to a lower rate could help reduce your monthly payments and save thousands over the life of the loan.

    See today's rates

    $2,945/mo

    Est. payment

    Explore your selling options

    Work with a Zillow partner agent

    Leverage their expertise and Zillow's premium Showcase listings to get your home seen by more buyers.

    Get started

    List with your own agent

    Get your home in front of millions of buyers by listing it on Zillow.

    Learn how to do it

    Sell it yourself

    Take full control of how buyers see your home on Zillow by listing For Sale by Owner (FSBO).

    List your home

    What's special

    Towering pinesPrivate bathroomCozy inviting atmosphereOpen-concept layoutTranquil mountain landscapeSerene tree-top viewsUpgraded outdoor staircase
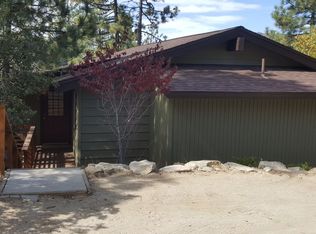
    Nestled among the towering pines and tranquil mountain landscape of Idyllwild, this beautifully maintained and thoughtfully upgraded cabin offers the perfect blend of rustic charm and modern comfort. Surrounded by nature, the home features a spacious wrap-around deck—ideal for relaxing, entertaining, or soaking in the peaceful forest views. Step inside to find warm wood paneling and natural textures that create a cozy, inviting atmosphere. The main living room offers an open-concept layout perfect for gatherings or quiet evenings by the fire. Just off the main level is a bonus secondary living room, providing flexible space for lounging, media, or multi-generational living. Connected to this bonus room is a walk-in bedroom with an en suite bathroom, functioning as a junior primary suite—ideal for guests or extended family. The remodeled eat-in kitchen features updated appliances, ample counter space, and a welcoming layout for casual meals and conversation. Upstairs, the primary suite provides a peaceful retreat, complete with its own private bathroom and serene tree-top views. With three full bathrooms in total, privacy and convenience are built in. Additional highlights include an upgraded outdoor staircase with modern wire railing, a basement space perfect for storage, an upgraded electrical panel, and blinds on every window for privacy and light control. The property also offers three parking spaces—two above and one street-level—set on an asphalt road and driveway surface for year-round durability and convenience. Lovingly cared for throughout ownership, this home is truly move-in ready. Whether you're seeking a serene weekend escape or a full-time residence in one of California’s most beloved mountain communities, 26530 Crestview Drive delivers comfort, flexibility, and timeless mountain character.

    Zillow last checked:

    Listing updated:

    Listing Provided by:

    Peter Abdelmesseh DRE #02045365 9096354249,

    Fiv Realty Co.,

    Nazar Kalayji DRE #01479494 951-394-0820,

    Fiv Realty Co.

    Bought with:

    Mauricio Acevedo, DRE #01126029

    Monarch Real Estate Services

    Source: CRMLS,MLS#: IG25152764MLS LogoOriginating MLS: California Regional MLS

    Facts & features

    Interior

    Bedrooms & bathrooms
    • Bedrooms: 3
    • Bathrooms: 3
    • Full bathrooms: 3
    • Main level bathrooms: 2
    • Main level bedrooms: 1
    Bedroom
    • Features: Bedroom on Main Level
    Bathroom
    • Features: Bathtub
    Kitchen
    • Features: Remodeled, Updated Kitchen
    Heating
    • Fireplace(s), Wall Furnace
    Cooling
    • None
    Appliances
    • Included: Microwave, Propane Range, Propane Water Heater, Water Heater
    • Laundry: Washer Hookup, Laundry Closet
    Features
    • Balcony, Ceiling Fan(s), Separate/Formal Dining Room, Eat-in Kitchen, Living Room Deck Attached, Pantry, Storage, Bedroom on Main Level
    • Flooring: Laminate
    • Basement: Unfinished
    • Has fireplace: Yes
    • Fireplace features: Family Room, Wood Burning
    • Common walls with other units/homes: No Common Walls
    Interior area
    • Total interior livable area: 1,421 sqft

    Property

    Parking
    • Parking features: Asphalt, Driveway, Driveway Up Slope From Street, Off Street, One Space
    Features
    • Levels: Two
    • Stories: 2
    • Entry location: 1
    • Patio & porch: Deck, Wood, Wrap Around
    • Pool features: None
    • Spa features: None
    • Fencing: Good Condition,Wood,Wire
    • Has view: Yes
    • View description: Mountain(s)
    Lot
    • Size: 6,534 sqft
    • Features: Sloped Up
    Details
    • Parcel number: 565221002
    • Zoning: R-1A-9000
    • Special conditions: Standard

    Construction

    Type & style
    • Home type: SingleFamily
    • Property subtype: Single Family Residence
    Materials
    • Wood Siding
    • Foundation: Pillar/Post/Pier
    • Roof: Shingle
    Condition
    • Turnkey
    • New construction: No
    • Year built: 1977

    Utilities & green energy

    • Electric: Standard
    • Sewer: Septic Tank
    • Water: Public
    • Utilities for property: Propane

    Community & neighborhood

    Community
    • Community features: Mountainous
    Location
    • Region: Idyllwild

    Other

    Other facts
    • Listing terms: Cash,Conventional,FHA,VA Loan
    • Road surface type: Gravel

    Price history

    DateEventPrice
    10/7/2025Sold$465,000-2%$327/sqft
    Source: CRMLS #IG25152764 Report a problem
    9/17/2025Contingent$474,500$334/sqft
    Source: CRMLS #IG25152764 Report a problem
    8/15/2025Price change$474,500-4.1%$334/sqft
    Source: CRMLS #IG25152764 Report a problem
    7/9/2025Listed for sale$495,000$348/sqft
    Source: CRMLS #IG25152764 Report a problem

    Public tax history

    YearProperty taxesTax assessment
    2025$1,652 +3.3%$116,569 +2%
    2024$1,599 +0.8%$114,284 +2%
    2023$1,586 +1.6%$112,044 +2%
    2022$1,561 +2.7%$109,848 +2%
    2021$1,520 +2.5%$107,696 +1%
    2020$1,483 +3.2%$106,593 +2%
    2019$1,436 +4.2%$104,504 +2%
    2018$1,379 +2.5%$102,456 +2%
    2017$1,345 $100,448 +2%
    2016$1,345 +0.9%$98,479 +1.5%
    2015$1,334 +4%$97,002 +2%
    2014$1,282 $95,104 +0.5%
    2013-- $94,676 +2%
    2012-- $92,821 +2%
    2011-- $91,002 +0.8%
    2010-- $90,324 -0.2%
    2009-- $90,540 +2%
    2008-- $88,766 +2%
    2007-- $87,027 +2%
    2006-- $85,322 +2%
    2005-- $83,650 +3.9%
    2003-- $80,510 +2%
    2002-- $78,932 +2%
    2001$938 +1.6%$77,385 +2%
    2000$923 $75,869

    Find assessor info on the county website

    Neighborhood: 92549

    Nearby schools

    GreatSchools rating
    Get a cash offer in 3 minutes
    Find out how much your home could sell for in as little as 3 minutes with a no-obligation cash offer.
    Estimated market value
    $466,200
    Get a cash offer in 3 minutes
    Find out how much your home could sell for in as little as 3 minutes with a no-obligation cash offer.
    Estimated market value
    $466,200