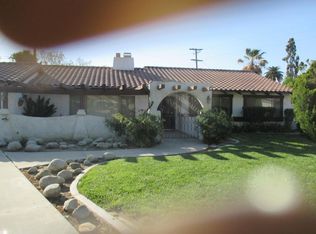
BACK ON THE MARKET! Prior escrow canceled due to buyer's circumstances, creating a new opportunity for a qualified buyer. Don't miss your chance to make this wonderful property yours! Tucked away on a quiet cul-de-sac, this Hemet home offers the perfect blend of comfort, space, and convenience. Sitting on an oversized 9,000+ sq ft lot, this property welcomes you with a warm open-concept layout designed for everyday living and entertaining. The spacious kitchen features granite countertops, under-cabinet lighting, tile flooring, and plenty of workspace for cooking and gathering with family and friends. Wood flooring throughout the home adds warmth and character, while fresh interior paint gives the entire home a clean, updated feel. Enjoy relaxing evenings in the enclosed patio with tile flooring, creating the perfect indoor-outdoor space year-round. Step outside to your private backyard retreat featuring an in-ground pool and spa, ideal for summer fun and weekend entertaining. The property also offers RV parking and generously sized bedrooms that provide comfort for the whole family. There is also a third bathroom with a shower already in place that only needs plumbing completed to function as a full bathroom, offering additional potential and flexibility. Conveniently located near elementary, middle, and high schools, this home combines privacy, functionality, and a prime location all in one. Don’t miss the opportunity to make this inviting Hemet property your next home! Photos to come soon.
Sold for $480,000
Zillow last checked:
Listing updated:
Bought with:
Naydine Webb, DRE #02205810
Realty ONE Group Empire
Andrea Bergin, DRE #02077275
Realty ONE Group Empire
Source: CRMLS,MLS#: HD26096581 Originating MLS: California Regional MLS
Originating MLS: California Regional MLSPrice history
| Date | Event | Price |
|---|---|---|
| 8/27/2026 | Sold | $480,000+4.3%$283/sqft |
Source:  CRMLS #HD26096581 Report a problem CRMLS #HD26096581 Report a problem | ||
| 7/15/2026 | Pending sale | $460,000$271/sqft |
Source: CRMLS #HD26096581 Report a problem | ||
| 6/29/2026 | Listed for sale | $460,000$271/sqft |
Source: CRMLS #HD26096581 Report a problem | ||
| 6/26/2026 | Pending sale | $460,000$271/sqft |
Source: CRMLS #HD26096581 Report a problem | ||
| 6/17/2026 | Contingent | $460,000$271/sqft |
Source: CRMLS #HD26096581 Report a problem | ||
| 6/5/2026 | Price change | $460,000+4.5%$271/sqft |
Source: CRMLS #HD26096581 Report a problem | ||
| 5/23/2026 | Pending sale | $440,000$259/sqft |
Source: CRMLS #HD26096581 Report a problem | ||
| 5/20/2026 | Contingent | $440,000$259/sqft |
Source: CRMLS #HD26096581 Report a problem | ||
| 5/15/2026 | Listed for sale | $440,000+76%$259/sqft |
Source: CRMLS #HD26096581 Report a problem | ||
| 9/5/2018 | Sold | $250,000+16.3%$147/sqft |
Source: Public Record Report a problem | ||
| 5/12/2015 | Sold | $215,000-3.6%$127/sqft |
Source: Public Record Report a problem | ||
| 5/1/2015 | Pending sale | $223,000$131/sqft |
Source: Brenson Realty, Inc. #SW15092732 Report a problem | ||
| 5/1/2015 | Listed for sale | $223,000+50.7%$131/sqft |
Source: Brenson Realty, Inc. #SW15092732 Report a problem | ||
| 6/25/2012 | Sold | $148,000$87/sqft |
Source: Public Record Report a problem | ||
| 4/8/2012 | Listed for sale | $148,000-20.9%$87/sqft |
Source: Keller Williams Realty Report a problem | ||
| 5/31/2002 | Sold | $187,000$110/sqft |
Source: Public Record Report a problem | ||
Get a cash offer in 3 minutes
Find out how much your home could sell for in as little as 3 minutes with a no-obligation cash offer.
Estimated market value
$481,200
