This meticulously maintained & upgraded 5-bedroom, 3-bathroom home offers breathtaking views, stunning sunsets, sparkling pool & spa. A newer 700-square-foot upper-level deck extends the outdoor living space, providing the perfect spot to take in the views. Upon entering, you’ll discover a beautifully appointed living room with crown molding & a cozy fireplace, alongside an elegant dining room that flows seamlessly into the modern kitchen. Equipped with newer appliances, a bay window, & a convenient breakfast counter bar, this kitchen is both functional & inviting. The adjacent family room, featuring an upgraded fireplace, provides an ideal space for relaxing & entertaining, with framed windows & doors that fill the home with natural light. A versatile bedroom with built-ins, currently being used as a den, perfect for a home office or guest room. Just a few steps away, you’ll find a convenient bathroom complete with a walk-in shower for guests or family members. Upstairs, the primary bedroom is exceptionally spacious complete with dual closets, ceiling fan, new carpet, & a luxurious recently upgraded bath area. The bathroom boasts a walk-in shower with high-end dual shower head fixtures, an upgraded vanity, quartz counters, & soft-close drawers. 3 additional spacious bedrooms share a bathroom with dual sinks & walk-in shower. Convenient pull-down attic ladder giving easy access to your storage area & a linen storage complete the upper level. Enjoy peace of mind with recent upgrades, including a full house re-pipe, Milgard windows, crown molding, timeless wood & porcelain floors, newer water heater, & fresh interior paint. Exhale as you take in the backyard. Peaceful, serene & a paradise for all, with a pool to splash in, a spa for relaxation, & mature landscaping, including palm trees, Christmas & Mulberry trees, & lemon tree. Plenty of seating areas provide the perfect spot to unwind & take in the majestic sunsets, while a grassy area offers space for kids and pets to play. Outdoor speakers & side yard with a shed for all gardening tools. The two-car attached garage features epoxy floors, ample storage, & a functional workstation. The exterior elegance & thoughtful upgrades mirror the beauty & functionality of the home’s interior. Community amenities include a swimming pool, spa, tennis courts, a barbecue area, & a clubhouse. The HOA includes access to Lake Mission Viejo, & the home is conveniently located near top-rated schools, shopping, & freeways.
Sold for $1,621,000
Listed by: Regency Real Estate Brokers • Ines Negrete • Contact: 949-554-5786
Bought with: Kimberly Saunders, Broker
Tax assessed value
$1,621,000
26531 Aracena Dr, Mission Viejo, CA 92691
5beds
2,302sqft
Single Family Residence
Built in 1966
8,140 Square Feet Lot
$1,816,100 Zestimate®
$704/sqft
$5,631 Estimated rent
Home value
$1,816,100
$1.69M - $1.96M
$5,631/mo
Zestimate® history
Owner options
List your home for rent
$5,631/mo
Rent Zestimate®
Find your next renter with Zillow Rental Manager. Plus, with online applications, you can quickly screen prospective tenants – for free.
$5,631/mo
Rent Zestimate®
Refinance and save
$10,161/mo
Est. payment
Refinancing to a lower rate could help reduce your monthly payments and save thousands over the life of the loan.
$10,161/mo
Est. payment
Explore your selling options
Work with a Zillow partner agent
Leverage their expertise and Zillow's premium Showcase listings to get your home seen by more buyers.
Get startedList with your own agent
Get your home in front of millions of buyers by listing it on Zillow.
Learn how to do itSell it yourself
Take full control of how buyers see your home on Zillow by listing For Sale by Owner (FSBO).
List your homeWhat's special
Zillow last checked:
Listing updated:
Listed by:
Ines Negrete DRE #01784762 949-554-5786,
Regency Real Estate Brokers
Bought with:
Kimberly Saunders, DRE #02074604
Kimberly Saunders, Broker
Source: CRMLS,MLS#: OC24185923 Originating MLS: California Regional MLS
Originating MLS: California Regional MLSFacts & features
Interior
Bedrooms & bathrooms
- Bedrooms: 5
- Bathrooms: 3
- Full bathrooms: 3
- Main level bathrooms: 1
- Main level bedrooms: 1
Rooms
- Room types: Bedroom, Den, Entry/Foyer, Family Room, Kitchen, Living Room, Primary Bathroom, Primary Bedroom, Office, Other, Pantry, Dining Room
Primary bedroom
- Features: Primary Suite
Bedroom
- Features: Bedroom on Main Level
Bathroom
- Features: Bathroom Exhaust Fan, Dual Sinks, Enclosed Toilet, Full Bath on Main Level, Granite Counters, Low Flow Plumbing Fixtures, Linen Closet, Multiple Shower Heads, Remodeled, Separate Shower
Kitchen
- Features: Built-in Trash/Recycling, Granite Counters, Kitchen/Family Room Combo, Remodeled, Self-closing Drawers, Updated Kitchen
Heating
- Central
Cooling
- Central Air
Appliances
- Included: Double Oven, Dishwasher, Freezer, Disposal, Microwave, Refrigerator, Vented Exhaust Fan, Water To Refrigerator
- Laundry: In Garage
Features
- Breakfast Bar, Built-in Features, Balcony, Chair Rail, Ceiling Fan(s), Crown Molding, Dry Bar, Separate/Formal Dining Room, Eat-in Kitchen, Granite Counters, Open Floorplan, Pantry, Pull Down Attic Stairs, Paneling/Wainscoting, Quartz Counters, Recessed Lighting, Storage, Wired for Sound, Bedroom on Main Level, Primary Suite, Walk-In Pantry
- Flooring: Carpet, Tile, Wood
- Doors: Panel Doors, Sliding Doors
- Windows: Bay Window(s), Double Pane Windows, Drapes, Plantation Shutters, Screens, Shutters
- Has fireplace: Yes
- Fireplace features: Family Room, Gas, Gas Starter, Living Room
- Common walls with other units/homes: No Common Walls
Interior area
- Total interior livable area: 2,302 sqft
Property
Parking
- Total spaces: 4
- Parking features: Direct Access, Door-Single, Driveway, Garage Faces Front, Garage, On Street, Storage
- Attached garage spaces: 2
- Uncovered spaces: 2
Features
- Levels: Two
- Stories: 2
- Entry location: 1
- Patio & porch: Front Porch, Tile, Wrap Around
- Exterior features: Rain Gutters
- Has private pool: Yes
- Pool features: Community, Gunite, In Ground, Private, Association
- Has spa: Yes
- Spa features: Association, Community, Gunite, In Ground, Private
- Fencing: Brick,Wood,Wrought Iron
- Has view: Yes
- View description: City Lights, Park/Greenbelt, Hills, Mountain(s), Neighborhood, Pool, Trees/Woods
Lot
- Size: 8,140 Square Feet
- Features: Back Yard, Close to Clubhouse, Front Yard, Lawn, Landscaped, Near Park, Sprinkler System, Yard
Details
- Parcel number: 78406315
- Special conditions: Standard,Trust
Construction
Type & style
- Home type: SingleFamily
- Architectural style: Colonial
- Property subtype: Single Family Residence
Materials
- Stucco
- Foundation: Slab
- Roof: Asphalt,Shingle
Condition
- Updated/Remodeled
- New construction: No
- Year built: 1966
Details
- Builder model: G
- Builder name: Deane Brothers
Utilities & green energy
- Electric: Standard
- Sewer: Public Sewer
- Water: Public
- Utilities for property: Sewer Connected
Green energy
- Energy efficient items: Windows
Community & HOA
Community
- Features: Biking, Curbs, Dog Park, Foothills, Fishing, Golf, Hiking, Lake, Street Lights, Sidewalks, Water Sports, Park, Pool
- Security: Carbon Monoxide Detector(s), Smoke Detector(s)
- Subdivision: Deane Homes (De)
HOA
- Has HOA: Yes
- Amenities included: Clubhouse, Barbecue, Pickleball, Pool, Spa/Hot Tub
- HOA fee: $48 monthly
- HOA name: MV Swim & Racquet Club
- HOA phone: 949-594-1642
- Second HOA fee: $28 monthly
- Second HOA name: Lake Mission Viejo
- Second HOA phone: 949-770-1313
Location
- Region: Mission Viejo
Financial & listing details
- Price per square foot: $704/sqft
- Tax assessed value: $1,621,000
- Annual tax amount: $16,722
- Date on market: 9/10/2024
- Cumulative days on market: 13 days
- Listing terms: Submit
- Inclusions: Washer/Dryer. Refrigerator in the garage. TV in primary bedroom, Surround Sound Audio equipment.
- Exclusions: TV in the family room.
- Road surface type: Paved
Price history
| Date | Event | Price |
|---|---|---|
| 11/15/2024 | Sold | $1,621,000+1.3%$704/sqft |
Source:  CRMLS #OC24185923 Report a problem CRMLS #OC24185923 Report a problem | ||
| 10/1/2024 | Pending sale | $1,599,900$695/sqft |
Source: CRMLS #OC24185923 Report a problem | ||
| 9/17/2024 | Listed for sale | $1,599,900+363.7%$695/sqft |
Source: CRMLS #OC24185923 Report a problem | ||
| 6/30/1998 | Sold | $345,000+48.1%$150/sqft |
Source: Public Record Report a problem | ||
| 6/22/1995 | Sold | $233,000$101/sqft |
Source: Public Record Report a problem | ||
Public tax history
| Year | Property taxes | Tax assessment |
|---|---|---|
| 2025 | $16,722 +204% | $1,621,000 +200.1% |
| 2024 | $5,500 +2.4% | $540,071 +2% |
| 2023 | $5,370 +1.8% | $529,482 +2% |
| 2022 | $5,273 +2.1% | $519,100 +2% |
| 2021 | $5,167 +0.9% | $508,922 +1% |
| 2020 | $5,120 | $503,704 +2% |
| 2019 | $5,120 +2.1% | $493,828 +2% |
| 2018 | $5,017 +4% | $484,146 +2% |
| 2017 | $4,822 | $474,653 +2% |
| 2016 | $4,822 +1.7% | $465,347 +1.5% |
| 2015 | $4,741 +3.5% | $458,358 +2% |
| 2014 | $4,580 | $449,380 +0.5% |
| 2013 | -- | $447,350 +2% |
| 2012 | -- | $438,579 +2% |
| 2011 | -- | $429,980 +0.8% |
| 2010 | -- | $426,767 -0.2% |
| 2009 | -- | $427,781 +2% |
| 2008 | -- | $419,394 +2% |
| 2007 | -- | $411,171 +2% |
| 2006 | -- | $403,109 +2% |
| 2005 | -- | $395,205 +2% |
| 2004 | -- | $387,456 +1.9% |
| 2003 | -- | $380,355 +2% |
| 2002 | -- | $372,898 +2% |
| 2001 | $3,625 +1.4% | $365,587 +2% |
| 2000 | $3,577 | $358,419 |
Find assessor info on the county website
Neighborhood: 92691
Nearby homes
- $1,300,0003 bd3 ba2.2k sqft26545 Aracena Dr, Mission Viejo, CA 92691Off Market
- $1,599,5005 bd3 ba2.6k sqft26515 Aracena Dr, Mission Viejo, CA 92691Off Market
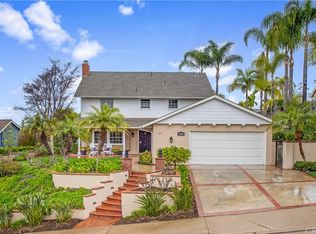
- $1,510,0007 bd3 ba3.3k sqft26546 Espalter Dr, Mission Viejo, CA 92691Sold
- $1,483,2004 bd3 ba2.1k sqft26562 Espalter Dr, Mission Viejo, CA 92691Off Market

- $1,369,6004 bd3 ba2.1k sqft26532 Espalter Dr, Mission Viejo, CA 92691Off Market
- $1,329,5005 bd3 ba2.2k sqft26561 Aracena Dr, Mission Viejo, CA 92691Off Market
- $1,705,2004 bd3 ba2.7k sqft26501 Aracena Dr, Mission Viejo, CA 92691Off Market
- $1,417,7003 bd3 ba2.2k sqft26532 Aracena Dr, Mission Viejo, CA 92691Off Market
Nearby schools
GreatSchools rating
- 10/10De Portola Elementary SchoolGrades: K-6Distance: 0.5 mi
- 8/10La Paz Intermediate SchoolGrades: 7-8Distance: 0.1 mi
- 10/10Mission Viejo High SchoolGrades: 9-12Distance: 0.3 mi
Schools provided by the listing agent
- Elementary: De Portola
- Middle: La Paz
- High: Mission Viejo
Source: CRMLS. This data may not be complete. We recommend contacting the local school district to confirm school assignments for this home.
Get a cash offer in 3 minutes
Find out how much your home could sell for in as little as 3 minutes with a no-obligation cash offer.
Estimated market value
$1,816,100
Get a cash offer in 3 minutes
Find out how much your home could sell for in as little as 3 minutes with a no-obligation cash offer.
Estimated market value
$1,816,100
- California
- Orange County
- Mission Viejo
- 92691
- 26531 Aracena Dr
Nearby cities
Nearby zip codes
Other Mission Viejo Topics
