Among the rarest opportunities in the beautiful beachside hills of San Juan Capistrano, this special parcel offers unique & sought-after grounds with unmatched serenity. Framed by a tree-lined rolling hillside, this property offers complete privacy unlike anything in the area. Secured behind the gates at the sought-after Belle Cliff neighborhood, the home sits on a quiet side street (cul-de-sac) set well -away from the street on one of the largest (15,919 SF) elevated lots in the community. Inside, on the main level, several living spaces offer high ceilings flanked with French doors leading to the estate-like grounds. A large great room teaming kitchen, dining and family room creates the perfect entertaining space warmed by a gas fire. Off the combo formal dining / living room is a rustic pergola with strung cafe lighting - the perfect setting for outdoor covered dining. Mature landscaping and hedges frame the sprawling grounds offering total privacy. This lot sits higher than neighboring properties making it quite a special site with no neighboring properties behind and never to be. A luxurious and spacious downstairs suite anchors the front of the home with a beautiful arched window framed in brick. Upstairs, four bedrooms (three suites) + an ocean-view bonus teen/office landing with built-ins offers tremendous versatility. The primary suite is truly massive in scale with peek ocean views, amazing sunsets, and a luxurious ensuite bathroom. Notable details: An oversized three-car tandem garage, built-in BBQ, owned solar, unmatched privacy, park-like yard, mature landscaping and high-end pavers, strung cafe lighting, 5 bedrooms (one down + office upstairs + one with enclosed lanai and Spanish arches), 4.5 bathrooms, a bonus yard + gated dog run on side, major off-street parking, wired sound, beautiful hardwood flooring throughout the lower level, walk-in pantry, direct garage access off the kitchen, and convenient upstairs laundry. The Pacifica community amenities include: resort-like pool & spa and workout room. Very centrally located to all DP, SC, & SJC cities have to offer with SJC's closest proximity to the beach, great surf, beach trail & trail systems, the new DP harbor remodel, new & popular River Street Marketplace, amazing restaurants, & close proximity to highly-acclaimed Saint Margaret's private school. An extremely comfortable home with an even more exceptional lot offering massive grounds & major potential!
Sold for $2,960,000
Listed by: Talavera Real Estate • Christian Wach • Contact: 949-370-3917
Bought with: Compass
$2,960,000
26531 Paseo Callado, San Juan Capistrano, CA 92675
5beds
3,912sqft
Single Family Residence
Built in 2007
0.37 Acres Lot
$3,006,800 Zestimate®
$757/sqft
$14,000 Estimated rent
Home value
$3,006,800
$2.77M - $3.28M
$14,000/mo
Zestimate® history
Owner options
List your home for rent
$14,000/mo
Rent Zestimate®
Find your next renter with Zillow Rental Manager. Plus, with online applications, you can quickly screen prospective tenants – for free.
$14,000/mo
Rent Zestimate®
Refinance and save
$19,110/mo
Est. payment
Refinancing to a lower rate could help reduce your monthly payments and save thousands over the life of the loan.
$19,110/mo
Est. payment
Explore your selling options
Work with a Zillow partner agent
Leverage their expertise and Zillow's premium Showcase listings to get your home seen by more buyers.
Get startedList with your own agent
Get your home in front of millions of buyers by listing it on Zillow.
Learn how to do itSell it yourself
Take full control of how buyers see your home on Zillow by listing For Sale by Owner (FSBO).
List your homeWhat's special
Zillow last checked:
Listing updated:
Listed by:
Christian Wach DRE #01922260 949-370-3917,
Talavera Real Estate
Bought with:
Sandra McFetridge, DRE #02140091
Compass
Source: CRMLS,MLS#: OC25059421 Originating MLS: California Regional MLS
Originating MLS: California Regional MLSFacts & features
Interior
Bedrooms & bathrooms
- Bedrooms: 5
- Bathrooms: 5
- Full bathrooms: 3
- 3/4 bathrooms: 1
- 1/2 bathrooms: 1
- Main level bathrooms: 2
- Main level bedrooms: 1
Rooms
- Room types: Bathroom, Bedroom, Family Room, Great Room, Kitchen, Laundry, Living Room, Primary Bedroom, Office, Other, Pantry, Dining Room
Primary bedroom
- Features: Primary Suite
Bedroom
- Features: Bedroom on Main Level
Bathroom
- Features: Bathroom Exhaust Fan, Bathtub, Closet, Dual Sinks, Enclosed Toilet, Full Bath on Main Level, Low Flow Plumbing Fixtures, Linen Closet, Soaking Tub, Separate Shower
Bathroom
- Features: Jack and Jill Bath
Family room
- Features: Separate Family Room
Kitchen
- Features: Built-in Trash/Recycling, Granite Counters, Kitchen Island, Kitchen/Family Room Combo, Pots & Pan Drawers, Self-closing Cabinet Doors, Self-closing Drawers, Walk-In Pantry
Heating
- Forced Air, Fireplace(s), Natural Gas
Cooling
- Central Air
Appliances
- Included: 6 Burner Stove, Built-In Range, Barbecue, Convection Oven, Double Oven, Freezer, Gas Cooktop, Disposal, Gas Oven, High Efficiency Water Heater, Ice Maker, Microwave, Refrigerator, Range Hood, Water Heater
- Laundry: Washer Hookup, Electric Dryer Hookup, Gas Dryer Hookup, Laundry Room, Upper Level
Features
- Built-in Features, Ceiling Fan(s), Separate/Formal Dining Room, Eat-in Kitchen, Granite Counters, High Ceilings, Open Floorplan, Pantry, Recessed Lighting, Storage, Wired for Sound, Bedroom on Main Level, Jack and Jill Bath, Primary Suite, Walk-In Pantry, Walk-In Closet(s)
- Flooring: Carpet, Tile, Wood
- Doors: French Doors, Insulated Doors
- Windows: Custom Covering(s), Double Pane Windows, Drapes, Insulated Windows, Screens
- Has fireplace: Yes
- Fireplace features: Gas, Gas Starter, Living Room, Raised Hearth, See Remarks
- Common walls with other units/homes: No Common Walls
Interior area
- Total interior livable area: 3,912 sqft
Property
Parking
- Total spaces: 7
- Parking features: Concrete, Direct Access, Door-Single, Driveway, Garage Faces Front, Garage, Garage Door Opener, Oversized, Private, Side By Side, Tandem
- Attached garage spaces: 3
- Uncovered spaces: 4
Accessibility
- Accessibility features: Parking
Features
- Levels: Two
- Stories: 2
- Entry location: Front
- Patio & porch: Concrete, Covered, Deck, Enclosed, Lanai, Open, Patio, See Remarks
- Exterior features: Barbecue, Lighting, Rain Gutters
- Has private pool: Yes
- Pool features: Community, Gas Heat, Heated, In Ground, Private, Association
- Has spa: Yes
- Spa features: Association, Community, Heated, In Ground, Private
- Fencing: Block,Good Condition,Security,Wrought Iron
- Has view: Yes
- View description: City Lights, Hills, Ocean, Peek-A-Boo, Trees/Woods
- Has water view: Yes
- Water view: Ocean
Lot
- Size: 0.37 Acres
- Features: 0-1 Unit/Acre, Back Yard, Close to Clubhouse, Cul-De-Sac, Garden, Gentle Sloping, Sprinklers In Rear, Sprinklers In Front, Irregular Lot, Lawn, Landscaped, Level, Near Park, Sprinklers Timer, Sprinklers On Side, Sprinkler System, Street Level, Trees, Walkstreet
Details
- Parcel number: 67541105
- Special conditions: Standard
Construction
Type & style
- Home type: SingleFamily
- Architectural style: Mediterranean,Spanish
- Property subtype: Single Family Residence
Materials
- Brick, Drywall, Glass, Concrete, Stucco
- Foundation: Slab
- Roof: Spanish Tile
Condition
- Updated/Remodeled
- New construction: No
- Year built: 2007
Details
- Builder model: Plan Three
- Builder name: John Laing - Harmony
Utilities & green energy
- Electric: 220 Volts in Garage, 220 Volts in Laundry, Photovoltaics Seller Owned
- Sewer: Public Sewer
- Water: Public
- Utilities for property: Cable Connected, Electricity Connected, Natural Gas Connected, Phone Available, Sewer Connected, Underground Utilities, Water Connected
Community & HOA
Community
- Features: Biking, Curbs, Foothills, Fishing, Golf, Gutter(s), Hiking, Storm Drain(s), Street Lights, Suburban, Sidewalks, Water Sports, Park, Pool
- Security: Carbon Monoxide Detector(s), Firewall(s), Fire Sprinkler System, Security Gate, 24 Hour Security, Key Card Entry, Smoke Detector(s), Security Lights
- Subdivision: Belle Cliff (Belc)
HOA
- Has HOA: Yes
- Amenities included: Clubhouse, Controlled Access, Fitness Center, Fire Pit, Maintenance Grounds, Outdoor Cooking Area, Barbecue, Pool, Spa/Hot Tub, Security, Trail(s)
- HOA fee: $395 monthly
- HOA name: Pacifica San Juan
- HOA phone: 949-855-1800
Location
- Region: San Juan Capistrano
Financial & listing details
- Price per square foot: $757/sqft
- Tax assessed value: $2,599,959
- Annual tax amount: $29,232
- Date on market: 3/21/2025
- Cumulative days on market: 4 days
- Listing terms: Cash,Cash to New Loan,Conventional,Submit
- Inclusions: Negotiable
Price history
| Date | Event | Price |
|---|---|---|
| 4/21/2025 | Sold | $2,960,000+2.2%$757/sqft |
Source:  CRMLS #OC25059421 Report a problem CRMLS #OC25059421 Report a problem | ||
| 3/26/2025 | Pending sale | $2,895,000$740/sqft |
Source: CRMLS #OC25059421 Report a problem | ||
| 3/22/2025 | Listed for sale | $2,895,000+18.2%$740/sqft |
Source: CRMLS #OC25059421 Report a problem | ||
| 6/10/2022 | Sold | $2,450,000+14%$626/sqft |
Source: Public Record Report a problem | ||
| 5/31/2022 | Pending sale | $2,149,000+34.7%$549/sqft |
Source: CRMLS #OC22083941 Report a problem | ||
| 4/1/2020 | Listing removed | $1,595,000$408/sqft |
Source: Berkshire Hathaway HomeService #OC20023918 Report a problem | ||
| 2/3/2020 | Listed for sale | $1,595,000+17.9%$408/sqft |
Source: Berkshire Hathaway HomeService #OC20023918 Report a problem | ||
| 8/31/2007 | Sold | $1,353,000$346/sqft |
Source: Public Record Report a problem | ||
Public tax history
| Year | Property taxes | Tax assessment |
|---|---|---|
| 2025 | $29,232 +1.3% | $2,599,959 +2% |
| 2024 | $28,868 +2% | $2,548,980 +2% |
| 2023 | $28,295 +52.4% | $2,499,000 +58.5% |
| 2022 | $18,568 +3.3% | $1,576,767 +2% |
| 2021 | $17,982 -8.9% | $1,545,850 +1% |
| 2020 | $19,728 | $1,530,000 +2% |
| 2019 | $19,728 +1.9% | $1,500,000 +9.8% |
| 2018 | $19,359 +7.6% | $1,366,000 |
| 2017 | $17,995 | $1,366,000 +6.1% |
| 2016 | $17,995 +5.2% | $1,287,000 |
| 2015 | $17,110 -1.1% | $1,287,000 +11.1% |
| 2014 | $17,295 | $1,158,000 +18.3% |
| 2013 | -- | $979,200 |
| 2012 | -- | $979,200 -4% |
| 2011 | -- | $1,020,000 -7.3% |
| 2010 | -- | $1,100,000 |
| 2009 | -- | $1,100,000 -13.7% |
| 2008 | -- | $1,274,500 +159.3% |
| 2007 | -- | $491,500 +757.5% |
| 2006 | -- | $57,318 |
Find assessor info on the county website
Neighborhood: 92675
Nearby homes
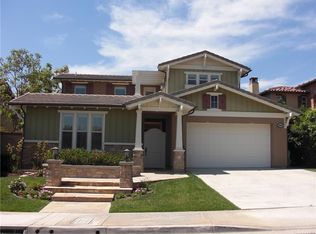
- $2,317,6004 bd5 ba3.2k sqft26541 Paseo Callado, San Juan Capistrano, CA 92675Off Market
- $2,972,0004 bd4 ba3.5k sqft26491 Via La Jolla, San Juan Capistrano, CA 92675Off Market

- $2,647,6005 bd5 ba3.8k sqft26501 Via La Jolla, San Juan Capistrano, CA 92675Off Market
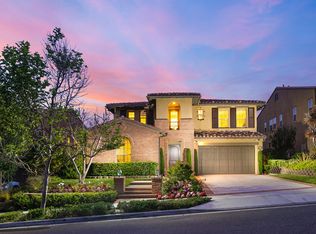
- $2,149,8004 bd4 ba3.3k sqft26511 Via La Jolla, San Juan Capistrano, CA 92675Off Market
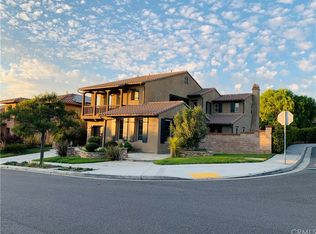
- $2,521,5004 bd3 ba3.4k sqft26551 Paseo Callado, San Juan Capistrano, CA 92675Off Market
- $2,455,6005 bd6 ba3.2k sqft26561 Paseo Callado, San Juan Capistrano, CA 92675Off Market
- $2,803,8005 bd4 ba3.6k sqft26481 Via La Jolla, San Juan Capistrano, CA 92675Off Market
- $3,479,2005 bd5 ba4k sqft26531 Via La Jolla, San Juan Capistrano, CA 92675Off Market
Nearby schools
GreatSchools rating
- 8/10Palisades Elementary SchoolGrades: K-5Distance: 0.8 mi
- 8/10Shorecliffs Middle SchoolGrades: 6-8Distance: 2.8 mi
- 9/10San Juan Hills High SchoolGrades: 9-12Distance: 3.2 mi
Schools provided by the listing agent
- Elementary: Palisades
- Middle: Shorecliff
- High: San Juan Hills
Source: CRMLS. This data may not be complete. We recommend contacting the local school district to confirm school assignments for this home.
Get a cash offer in 3 minutes
Find out how much your home could sell for in as little as 3 minutes with a no-obligation cash offer.
Estimated market value
$3,006,800
Get a cash offer in 3 minutes
Find out how much your home could sell for in as little as 3 minutes with a no-obligation cash offer.
Estimated market value
$3,006,800
- California
- Orange County
- San Juan Capistrano
- 92675
- 26531 Paseo Callado
Nearby cities
Nearby zip codes
Other San Juan Capistrano Topics
- Apartments for Rent in 92675
- Houses for Sale in 92675
- Houses for Rent in 92675
- 92675 Real Estate
- San Juan Capistrano Condos
- Houses for Sale in San Juan Capistrano
- Newest Listings in San Juan Capistrano
- San Juan Capistrano Home Values
- San Juan Capistrano Real Estate Agents
- San Juan Capistrano Refinance
- San Juan Capistrano Mortgage Rates
