NEW CONSTRUCTION MENDOTA 2 RANCH 3 BEDROOM~ 2 BATH~ 2200 SQ FT IN Mc KINLEY WOODS SUBDIVION. THIS QUAILITY BUILT SEMI CUSTOM HOME WILL MAKE YOU FEEL AT HOME AS SOON AS YOU WALK THRU THE FRONT DOOR. THE FOYER OPENS TO THE BEST OPEN CONCEPT FLOORPLAN. THE SPECTACULAR KITCHEN INCLUDES SOFT CLOSE CABINETRY DOORS & DRAWERS 36" UPPER CABINETS ~ WALK IN PANTRY ~ GRANITE COUNTERTOPS ~ STAINLESS STEEL APPLIANCES ~ CAN LIGHTS~ WATER LINE FOR REFRIGERATOR. THE KITCHEN OPENS INTO THE FAMILY ROOM FOR THE TRUE OPEN CONCEPT LIVING. THE OFFICE DEN ALLOWS YOU TO WORK FROM HOME OR JUST A QUITE GET AWAY. 2 BEDROOMS & THE PRIMARY SUITE WITH VOLUME CEILING INCLUDES LARGE WALK IN CLOSET AND LUXURY BATH WITH CERAMIC FLOORS ~ GLASS SHOWER DOOR ~ GRANITE COMFORT HEIGHT VANITY. HUGE LAUNDRY ROOM, AND FULL HALLWAY BATH. FULL UNFINISHED BASEMENT WHICH CAN ADD ANOTHER 2000 SQ FT OF LIVING SPACE WHEN FINISHED. THE EXTRA FEATURES THAT ARE STANDARD WITH THIS BUILDER ARE 9 FT FIRST FLOOR ~ LUXURY VINYL PLANK FLOORING IN WET AREAS ~ 2X6 EXTERIOR WALL CONSTRUCTION ~ ARCHITURAL SHINGLES ~ HIGH EFFICENCY FURNACE AND AIR CONDITIONING ~ POWER VENTED WATER HEATER ~ ALUMINUM FACIA & SOFFITS, VINYL SIDING AND BRICK FRONT PER PLAN MAKES THE EXTERIOR VIRTUALLY MAINTENANCE FREE ~ STEEL INSULATED GARAGE DOOR WITH WIRELESS MOTOR ~ RING DOORBELL & NEST THERMOSTAT~ 200 AMP SERVICE ~ 5 1/4" BASE BOARD. THIS IS NOT ALL OF THE QUAILITY STANDARDS THAT ARE INCLUDED IN THE PRICE OF THIS LUXURIOUS HOME !!!! BUILD TIME IS APPROX 6-7 MONTHS AFTER PERMIT~ UPGRADES ARE AVAILABLE~ ALL PHOTOS ARE OF PREVIOUSLY BUILT HOME SOME UPGRADES MAY BE IN PHOTO~.THIS IS A PROPOSED MENDOTA 2 MODEL TO BE BUILT, OTHER MODELS CAN BE BUILT ON THIS LOT
Closed
$450,000
26531 W Melissa Dr, Channahon, IL 60410
3beds
2,200sqft
Single Family Residence
Built in 2025
0.27 Acres Lot
$66,100 Zestimate®
$205/sqft
$3,024 Estimated rent
Home value
$66,100
$61,000 - $71,000
$3,024/mo
Zestimate® history
Owner options
List your home for rent
$3,024/mo
Rent Zestimate®
Find your next renter with Zillow Rental Manager. Plus, with online applications, you can quickly screen prospective tenants – for free.
$3,024/mo
Rent Zestimate®
Refinance and save
$3,320/mo
Est. payment
Refinancing to a lower rate could help reduce your monthly payments and save thousands over the life of the loan.
$3,320/mo
Est. payment
Explore your selling options
Work with a Zillow partner agent
Leverage their expertise and Zillow's premium Showcase listings to get your home seen by more buyers.
Get startedList with your own agent
Get your home in front of millions of buyers by listing it on Zillow.
Learn how to do itSell it yourself
Take full control of how buyers see your home on Zillow by listing For Sale by Owner (FSBO).
List your homeWhat's special
Zillow last checked:
Listing updated:
Listed by:
Phillip Lawrence 815-600-0334,
Trademark Properties of Illinois Real Estate Services
Bought with:
Phillip Lawrence
Trademark Properties of Illinois Real Estate Services
Source: MRED as distributed by MLS GRID,MLS#: 12401530
Facts & features
Interior
Bedrooms & bathrooms
- Bedrooms: 3
- Bathrooms: 2
- Full bathrooms: 2
Rooms
- Room types: Office, Heated Sun Room, Walk In Closet
Primary bedroom
- Features: Flooring (Carpet), Bathroom (Full)
- Level: Main
- Area: 272 Square Feet
- Dimensions: 16X17
Bedroom 2
- Features: Flooring (Carpet)
- Level: Main
- Area: 132 Square Feet
- Dimensions: 12X11
Bedroom 3
- Features: Flooring (Carpet)
- Level: Main
- Area: 144 Square Feet
- Dimensions: 12X12
Dining room
- Level: Main
- Dimensions: COMBO
Family room
- Features: Flooring (Carpet)
- Level: Main
- Area: 396 Square Feet
- Dimensions: 18X22
Other
- Features: Flooring (Carpet)
- Level: Main
- Area: 180 Square Feet
- Dimensions: 15X12
Kitchen
- Features: Kitchen (Pantry-Walk-in, Custom Cabinetry, Granite Counters)
- Level: Main
- Area: 195 Square Feet
- Dimensions: 13X15
Laundry
- Level: Main
- Area: 48 Square Feet
- Dimensions: 8X6
Office
- Features: Flooring (Carpet)
- Level: Main
- Area: 110 Square Feet
- Dimensions: 10X11
Walk in closet
- Level: Main
- Area: 88 Square Feet
- Dimensions: 8X11
Heating
- Natural Gas
Cooling
- Central Air
Appliances
- Included: Range, Microwave, Dishwasher, Refrigerator, Stainless Steel Appliance(s)
- Laundry: Main Level, In Unit
Features
- 1st Floor Bedroom, 1st Floor Full Bath, Walk-In Closet(s), High Ceilings, Open Floorplan, Granite Counters, Pantry
- Basement: Unfinished,Full
Interior area
- Total structure area: 4,400
- Total interior livable area: 2,200 sqft
Property
Parking
- Total spaces: 3
- Parking features: Concrete, Garage Door Opener, Yes, Attached, Garage
- Attached garage spaces: 3
- Has uncovered spaces: Yes
Accessibility
- Accessibility features: No Disability Access
Features
- Stories: 1
Lot
- Size: 0.27 Acres
- Dimensions: 83X140
Details
- Parcel number: 0325430004
- Special conditions: None
Construction
Type & style
- Home type: SingleFamily
- Architectural style: Ranch
- Property subtype: Single Family Residence
Materials
- Vinyl Siding, Brick
- Foundation: Concrete Perimeter
- Roof: Asphalt
Condition
- New Construction
- New construction: Yes
- Year built: 2025
Details
- Builder model: MENDOTA 2
Utilities & green energy
- Sewer: Public Sewer
- Water: Public
Community & HOA
HOA
- Has HOA: Yes
- Services included: Other
- HOA fee: $75 annually
Location
- Region: Channahon
Financial & listing details
- Price per square foot: $205/sqft
- Tax assessed value: $90,240
- Annual tax amount: $2,293
- Date on market: 6/24/2025
- Listing terms: Conventional
- Ownership: Fee Simple w/ HO Assn.
Price history
| Date | Event | Price |
|---|---|---|
| 5/1/2026 | Sold | $450,000-6.1%$205/sqft |
Source:  MRED as distributed by MLS GRID #12401530 Report a problem MRED as distributed by MLS GRID #12401530 Report a problem | ||
| 2/5/2026 | Contingent | $479,000$218/sqft |
Source: MRED as distributed by MLS GRID #12401530 Report a problem | ||
| 7/1/2025 | Listed for sale | $479,000+12.7%$218/sqft |
Source: MRED as distributed by MLS GRID #12401530 Report a problem | ||
| 6/3/2025 | Listing removed | $424,900$193/sqft |
Source: MRED as distributed by MLS GRID #12372203 Report a problem | ||
| 5/21/2025 | Listed for sale | $424,900+2.4%$193/sqft |
Source: MRED as distributed by MLS GRID #12372203 Report a problem | ||
| 5/10/2025 | Listing removed | $414,900$189/sqft |
Source: MRED as distributed by MLS GRID #12154558 Report a problem | ||
| 1/31/2025 | Contingent | $414,900$189/sqft |
Source: MRED as distributed by MLS GRID #12154558 Report a problem | ||
| 9/4/2024 | Listed for sale | $414,900+3.8%$189/sqft |
Source: MRED as distributed by MLS GRID #12154558 Report a problem | ||
| 8/17/2024 | Listing removed | $399,900$182/sqft |
Source: MRED as distributed by MLS GRID #12041582 Report a problem | ||
| 4/29/2024 | Listed for sale | $399,900-5.9%$182/sqft |
Source: MRED as distributed by MLS GRID #12041582 Report a problem | ||
| 4/29/2024 | Listing removed | -- |
Source: MRED as distributed by MLS GRID #11977155 Report a problem | ||
| 2/8/2024 | Listed for sale | $424,900+962.3%$193/sqft |
Source: MRED as distributed by MLS GRID #11977155 Report a problem | ||
| 9/30/2022 | Listing removed | -- |
Source: MRED as distributed by MLS GRID #11036832 Report a problem | ||
| 1/18/2022 | Price change | $40,000-10.1%$18/sqft |
Source: MRED as distributed by MLS GRID #11036832 Report a problem | ||
| 4/30/2021 | Price change | $44,500-11%$20/sqft |
Source: MRED as distributed by MLS GRID #11036832 Report a problem | ||
| 3/30/2021 | Listed for sale | $50,000-33.3%$23/sqft |
Source: MRED as distributed by MLS GRID #11036832 Report a problem | ||
| 5/21/2017 | Listing removed | $75,000$34/sqft |
Source: RE/MAX Hometown Properties #09188680 Report a problem | ||
| 4/8/2016 | Price change | $75,000-6.3%$34/sqft |
Source: RE/MAX Hometown Properties #09188680 Report a problem | ||
| 12/15/2015 | Price change | $80,000-5.9%$36/sqft |
Source: J.W. Reedy Realty #08889646 Report a problem | ||
| 5/12/2015 | Price change | $85,000-10.5%$39/sqft |
Source: J.W. Reedy Realty #08889646 Report a problem | ||
| 4/13/2015 | Listed for sale | $95,000$43/sqft |
Source: J.W. Reedy Realty #08889646 Report a problem | ||
Public tax history
| Year | Property taxes | Tax assessment |
|---|---|---|
| 2024 | $2,454 +8.3% | $30,080 +9.7% |
| 2023 | $2,267 +6.3% | $27,418 +7.6% |
| 2022 | $2,133 +4.6% | $25,493 +5.6% |
| 2021 | $2,039 +2.4% | $24,132 +4.5% |
| 2020 | $1,991 | $23,084 +8% |
| 2019 | -- | $21,374 +1.1% |
| 2018 | $1,901 | $21,135 +4.7% |
| 2017 | $1,901 +2.4% | $20,182 +6.5% |
| 2016 | $1,856 +6.5% | $18,945 +10% |
| 2015 | $1,742 +24.7% | $17,221 +5.8% |
| 2014 | $1,398 | $16,271 -1.3% |
| 2013 | $1,398 | $16,490 -7.6% |
| 2012 | -- | $17,850 -20.5% |
| 2009 | $1,769 | $22,450 |
Find assessor info on the county website
Neighborhood: 60410
Nearby homes
- $72,0000.276 Acres26539 W Melissa Dr, Channahon, IL 60410Sold
- $400,0003 bd2 ba1.8k sqft26523 W Melissa Dr, Channahon, IL 60410Sold
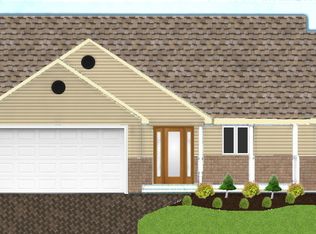
- $513,8004 bd3 ba2.9k sqft26820 S Highland Ct, Channahon, IL 60410Off Market
- $625,0005 bd3 ba3k sqft26816 S Highland Ct, Channahon, IL 60410For Sale
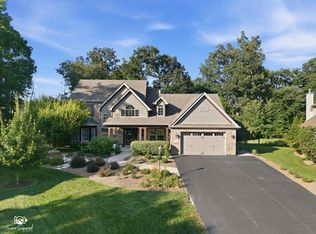
- $515,0004 bd4 ba3k sqft26549 W Melissa Dr, Channahon, IL 60410Sold
- $459,900-- bd-- ba2.6k sqft26511 W Melissa Dr, Channahon, IL 60410Off Market
- $472,5004 bd3 ba2.6k sqft26532 W Melissa Dr, Channahon, IL 60410Off Market
- $559,800-- bd-- ba2.8k sqft26556 W Highland Dr, Channahon, IL 60410Off Market
Nearby schools
GreatSchools rating
- 6/10Aux SableGrades: K-4Distance: 2.8 mi
- 6/10Minooka Jr High SchoolGrades: 7-8Distance: 3.8 mi
- 10/10Minooka Community High SchoolGrades: 9-12Distance: 1.5 mi
Schools provided by the listing agent
- High: Minooka Community High School
- District: 201
Source: MRED as distributed by MLS GRID. This data may not be complete. We recommend contacting the local school district to confirm school assignments for this home.
Get a cash offer in 3 minutes
Find out how much your home could sell for in as little as 3 minutes with a no-obligation cash offer.
Estimated market value
$66,100
Get a cash offer in 3 minutes
Find out how much your home could sell for in as little as 3 minutes with a no-obligation cash offer.
Estimated market value
$66,100
- Illinois
- Grundy County
- Channahon
- 60410
- 26531 W Melissa Dr
Nearby cities
Nearby zip codes
Other Channahon Topics
