Skip main navigation
Off market
  • $944,200

    26533 Isabella Pkwy, Santa Clarita, CA 91351

    5beds
    2,435sqft
    SingleFamily
    Built in 1997
    7.07 Acres Lot
    $944,200 Zestimate®
    $388/sqft
    $4,836 Estimated rent

    Home value

    $944,200

    $888,000 - $1.00M

    $4,836/mo

    Zestimate® history
    Loading
    Loading...

    Owner options

    List your home for rent

    $4,836/mo

    Rent Zestimate®

    Find your next renter with Zillow Rental Manager. Plus, with online applications, you can quickly screen prospective tenants – for free.

    Learn more

    $4,836/mo

    Rent Zestimate®

    Refinance and save

    $6,201/mo

    Est. payment

    Refinancing to a lower rate could help reduce your monthly payments and save thousands over the life of the loan.

    See today's rates

    $6,201/mo

    Est. payment

    Explore your selling options

    Work with a Zillow partner agent

    Leverage their expertise and Zillow's premium Showcase listings to get your home seen by more buyers.

    Get started

    List with your own agent

    Get your home in front of millions of buyers by listing it on Zillow.

    Learn how to do it

    Sell it yourself

    Take full control of how buyers see your home on Zillow by listing For Sale by Owner (FSBO).

    List your home

    What's special

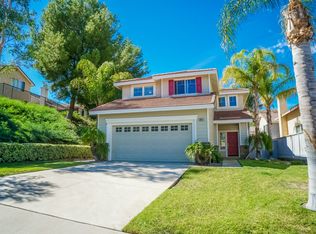
    Spectacular 4 Bedroom 3 Bath + Bonus Room (optional 5th bedroom) home w/downstairs bedroom & full bathroom. Bring your pickiest buyers, this home has luxury upgrades throughout. Updated wood grain water resistant flooring thru-out entire home. Updated kitchen w/granite countertops & stainless steel appliances, pantry & in-kitchen dining. Family room w/cozy fireplace & built in media niche. Separate large dining room open to formal family room w/vaulted ceilings & floor to ceiling windows. Large bonus room over garage at front of home could easily be 5th bedroom. Updated master bathroom including two-person soaking tub, granite counters & glass standing shower. Garage features new water heater, built in cabinets, overhead storage cabinets, keyless entry and Tesla charging station. Home has been updated w/Smart Home features including app control for HVAC, keyless entry, Exterior Alexa-compatible Arlo surveillance system. Are you ready to relax in your own private secluded resort? Backyard is a beautiful parklike oasis w/multiple entertaining areas, lighting, patio cover, waterscape (waterfall, stream & koi pond), outdoor audio system, artificial turf, fruit trees, tropical & drought tolerant plants. Built-in gas barbecue w/sink, fridge, 4 gas burner grill, cooking burner, & ceramic rotisserie burner. Paid-for solar... 32 panels producing enough energy for monthly CREDIT from SCE. Located in beautiful Pacific Grove community with private pool & park.

    This property is not currently displayed as for sale or rent on Zillow. This may be different from what's on other websites or public sources.
    Facts & features

    Interior

    Bedrooms & bathrooms
    • Bedrooms: 5
    • Bathrooms: 3
    • Full bathrooms: 3
    Heating
    • Forced air, Electric, Gas
    Cooling
    • Central
    Appliances
    • Included: Dishwasher, Microwave, Range / Oven, Refrigerator
    • Laundry: Individual Room, Inside
    Features
    • Wired for Sound, Granite Counters, Ceiling Fan(s), High Ceilings
    • Flooring: Laminate
    • Windows: Plantation Shutters
    • Has fireplace: Yes
    • Fireplace features: Family Room
    • Common walls with other units/homes: No Common Walls
    Interior area
    • Total interior livable area: 2,435 sqft

    Property

    Parking
    • Total spaces: 2
    • Parking features: Garage - Attached
    Features
    • Levels: Two
    • Patio & porch: Slab
    • Exterior features: Stucco
    • Pool features: Association
    • Fencing: Wrought Iron, Wood
    Lot
    • Size: 7.07 Acres
    • Features: Back Yard, Landscaped, Yard, Sprinkler System
    Details
    • Parcel number: 2836058020
    • Special conditions: Standard

    Construction

    Type & style
    • Home type: SingleFamily
    • Architectural style: Traditional
    Materials
    • Roof: Tile
    Condition
    • Year built: 1997

    Utilities & green energy

    • Electric: Electricity - On Property
    • Sewer: Public Sewer
    • Water: Public
    • Utilities for property: Sewer Connected, Electricity Connected, Natural Gas Connected

    Community & HOA

    HOA
    • Has HOA: Yes
    • Amenities included: Pool
    • HOA fee: $163 monthly
    Location
    • Region: Santa Clarita

    Financial & listing details

    • Price per square foot: $388/sqft
    • Tax assessed value: $738,205
    • Annual tax amount: $10,186

    Price history

    DateEventPrice
    3/19/2020Sold$675,000$277/sqft
    Source: CRISNet / SRAR #SR20009113 Report a problem
    2/20/2020Pending sale$675,000$277/sqft
    Source: VIP Realty Group #SR20009113 Report a problem
    1/30/2020Listed for sale$675,000+42.1%$277/sqft
    Source: VIP Realty Group #SR20009113 Report a problem
    1/2/2004Sold$475,000+69.6%$195/sqft
    Source: Public Record Report a problem
    11/2/1998Sold$280,000+12.9%$115/sqft
    Source: Public Record Report a problem
    10/28/1997Sold$248,000$102/sqft
    Source: Public Record Report a problem

    Public tax history

    YearProperty taxesTax assessment
    2025$10,186 +5.7%$738,205 +2%
    2024$9,641 +2.5%$723,731 +2%
    2023$9,407 -0.6%$709,541 +2%
    2022$9,459 +1.7%$695,630 +2%
    2021$9,300 +1%$681,992 +10.4%
    2020$9,210 +8.2%$617,508 +7.3%
    2019$8,514 +14.5%$575,600 +6.6%
    2018$7,437 $540,000
    2017$7,437 -0.4%$540,000 +5.7%
    2016$7,469 +7.2%$511,000
    2015$6,971 +9.4%$511,000 +8.3%
    2014$6,371 $472,000 +26%
    2012-- $374,500 -15.5%
    2011-- $443,200
    2010-- $443,200
    2009-- $443,200 -13.8%
    2008-- $514,152 +2%
    2007-- $504,072 +2%
    2006-- $494,189
    2005-- $494,189 +56.6%
    2004-- $315,611 +1.9%
    2003-- $309,827 +4.5%
    2002-- $296,606 +4%
    2000-- $285,090
    Find assessor info on the county website

    Neighborhood: Canyon Country

    Nearby schools

    GreatSchools rating
    Schools provided by the listing agent
    • District: William S. Hart Union

    Source: The MLS. This data may not be complete. We recommend contacting the local school district to confirm school assignments for this home.

    Get a cash offer in 3 minutes
    Find out how much your home could sell for in as little as 3 minutes with a no-obligation cash offer.
    Estimated market value
    $944,200
    Get a cash offer in 3 minutes
    Find out how much your home could sell for in as little as 3 minutes with a no-obligation cash offer.
    Estimated market value
    $944,200