Skip main navigation
Off market
Street View
  • $566,300

    26533 W Cat Balue Dr, Buckeye, AZ 85396

    3beds
    1,846sqft
    SingleFamily
    Built in 2017
    6,413 Square Feet Lot
    $566,300 Zestimate®
    $307/sqft
    $2,166 Estimated rent

    Home value

    $566,300

    $538,000 - $595,000

    $2,166/mo

    Zestimate® history
    Loading
    Loading...

    Owner options

    List your home for rent

    $2,166/mo

    Rent Zestimate®

    Find your next renter with Zillow Rental Manager. Plus, with online applications, you can quickly screen prospective tenants – for free.

    Learn more

    $2,166/mo

    Rent Zestimate®

    Refinance and save

    $3,390/mo

    Est. payment

    Refinancing to a lower rate could help reduce your monthly payments and save thousands over the life of the loan.

    See today's rates

    $3,390/mo

    Est. payment

    Explore your selling options

    Work with a Zillow partner agent

    Leverage their expertise and Zillow's premium Showcase listings to get your home seen by more buyers.

    Get started

    List with your own agent

    Get your home in front of millions of buyers by listing it on Zillow.

    Learn how to do it

    Sell it yourself

    Take full control of how buyers see your home on Zillow by listing For Sale by Owner (FSBO).

    List your home

    What's special

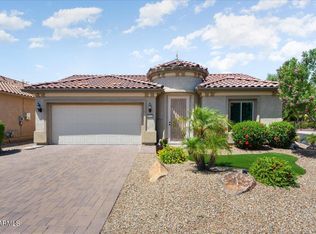
    The spacious foyer opens to a golf course view. It access a beautiful half bath with Kohler fixtures and artful harlequin patterned travertine tile floor. The hallway covered with luxurious wood grain tile, leads to a chefs kitchen and panty with upscale appliances and a large granite island. The kitchen view is uninterrupted as it’s surrounded by the sunrise outdoor courtyard, dining area, and family room. The family room is surrounded with outdoor views, while still providing privacy. The open space leaves many options for personalization. The comfortable dining space is flanked by a patio door which opens 2 of the 3 large glass panels. To bring the outdoor living experience inside. This unique design has two master bedroom suites with private baths. The expanded master bedroom has a full sunny view of the golf course. Master bath has large shower room, customize cabinets with a hidden hair tool drawer and includes dedicated heating. The master bath directly accesses a huge closet with improved shelving and space for dressers. The second master bedroom suite is completely closed off from the main house, which provides a quiet secluded area. It includes a closet and private bathroom with tub/shower enclosure. This Haven model Includes the flex room, bedroom/den/office. It is an ideal place for business or communication online. It’s often used as an occasional bedroom too. The upscale laundry room includes wall-to-wall cabinets with granite countertops. State of the art communication electronics are brought to a central panel located in the laundry room. This system includes connections for telephone, 2 high speed Wi-Fi companies, CAT6 wire to the router, and high definition antenna system, which can receive upto 60 OTA television stations in 5 rooms and patio TV. Cable TV free entertainment is easily facilitated with streaming or using pre-wired satellite connection on the patio roof. The extended garage stall is a great shop/craft space with large stainless steel sink. The main garage is loaded with cabinets and racks for storage. It also has a 50amp connection for electric vehicle charging or travel trailer AC. There is also separate garage for a golf cart, off-road vehicle, or craft space with its own heater. The fenced-in travertine covered yard has custom landscaping, accent lighting, outdoor cooking area, gas log fire pit, and pet friendly green space. This is the only model with a wraparound privacy fence to access either patio area without going inside the house. The southern areas are protected with shades and beautifully sculpted pergolas. The Haven sunrise patio courtyard is also covered to provide protection from the midsummer sun. This distinctive house includes many desirable upscale features not included or offered by Pulte designed homes. It has to be seen to be appreciated.

    This property is not currently displayed as for sale or rent on Zillow. This may be different from what's on other websites or public sources.

    Facts & features

    Interior

    Bedrooms & bathrooms
    • Bedrooms: 3
    • Bathrooms: 3
    • Full bathrooms: 2
    • 1/2 bathrooms: 1
    Heating
    • Forced air, Gas
    Cooling
    • Refrigerator, Central
    Interior area
    • Total interior livable area: 1,846 sqft

    Property

    Parking
    • Total spaces: 3
    • Parking features: Garage - Attached, Garage - Detached
    Features
    • Exterior features: Other, Stone, Stucco
    • Has view: Yes
    • View description: Park, Territorial, Mountain
    Lot
    • Size: 6,413 Square Feet
    Details
    • Parcel number: 51009458

    Construction

    Type & style
    • Home type: SingleFamily
    Materials
    • Roof: Tile
    Condition
    • Year built: 2017

    Community & HOA

    Community
    • Features: Fifty Five Plus Active Community
    • Senior community: Yes
    HOA
    • Has HOA: Yes
    • HOA fee: $108 monthly
    Location
    • Region: Buckeye

    Financial & listing details

    • Price per square foot: $307/sqft
    • Tax assessed value: $503,800
    • Annual tax amount: $2,164

    Price history

    DateEventPrice
    5/9/2022Sold$650,000$352/sqft
    Source: ARMLS #6375638 Report a problem
    4/11/2022Pending sale$650,000$352/sqft
    Source: ARMLS #6375638 Report a problem
    3/30/2022Listed for sale$650,000+58.3%$352/sqft
    Source: ARMLS #6375638 Report a problem
    1/18/2017Sold$410,486$222/sqft
    Source: Public Record Report a problem

    Public tax history

    YearProperty taxesTax assessment
    2025$2,164 +8.1%$50,380 +7.5%
    2024$2,001 -20.2%$46,880 +53.1%
    2023$2,506 -33.3%$30,619 -10.9%
    2022$3,756 +18.3%$34,360 +0.7%
    2021$3,176 -2.9%$34,110 +9.3%
    2020$3,271 +4.6%$31,210 +1.5%
    2019$3,126 $30,750 +211.1%
    2018$3,126 +929.9%$9,885 +2096.7%
    2017$304 $450 +7.1%
    2016-- $420
    Find assessor info on the county website

    Neighborhood: Festival Ranch

    Nearby schools

    GreatSchools rating
    Get a cash offer in 3 minutes
    Find out how much your home could sell for in as little as 3 minutes with a no-obligation cash offer.
    Estimated market value
    $566,300
    Get a cash offer in 3 minutes
    Find out how much your home could sell for in as little as 3 minutes with a no-obligation cash offer.
    Estimated market value
    $566,300