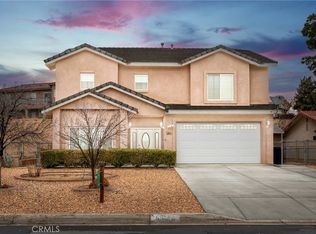
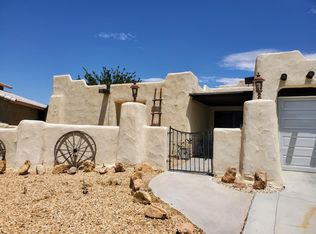
Step into this beautifully maintained 3-bedroom, 2-bathroom home offering 2,050 sq. ft. of comfort, charm, and modern amenities—all nestled in the highly desirable Silver Lakes community. From the moment you arrive, you'll be captivated by the inviting curb appeal and classic front porch, complete with a charming swing. Inside, you’ll be welcomed by a bright, open-concept layout that flows effortlessly between the spacious living room and a separate family room—ideal for both entertaining and relaxing. Cozy up next to the wood-burning stove during chilly evenings or enjoy game nights with friends and family in the versatile additional living space. The heart of the home is the chef’s kitchen, where recessed lighting highlights the stunning granite countertops, a large center island, and stainless steel appliances—including a premium 6-burner stove. A separate walk-in pantry provides extra storage, making organization a breeze. Retreat to the generously sized master suite, which features an en-suite bathroom complete with double sinks, granite countertops, a separate walk-in shower, soaking tub, and a large walk-in closet. Two additional bedrooms provide flexibility for guests, family, or a home office. One bedroom includes private patio access—perfect for guests or multi-use space. Additional highlights include a separate laundry room equipped with a washer and dryer, elegant tile floors, and high ceilings that add to the sense of space and sophistication throughout. Step outside to the charming front porch, adorned with a classic swing where you can unwind and soak in the serene surroundings. With a three-car garage providing ample parking and storage space, and convenience. Venture into the backyard to discover a peaceful retreat complete with a shed, gazebo, and fire pit perfect for outdoor entertaining. Plus, with the shimmering lake just moments away and a nearby shopping center, you'll have everything you need for a truly idyllic lifestyle in Silver Lakes, CA. Enjoy living in this country club atmosphere which includes a 27 hole golf course, 2 beautiful lakes, beach and boat launch, clubhouse, library, pool, kids pool, gym, tennis courts, bocce ball courts, pickle ball courts, gym, banquet facilities and lake activities! The keys are waiting for you!!!
Sold for $405,000
Zillow last checked:
Listing updated:
Bought with:
David DiVito, DRE #01507569
Century 21 Masters
Source: CRMLS,MLS#: HD25118097 Originating MLS: California Regional MLS
Originating MLS: California Regional MLSPrice history
| Date | Event | Price |
|---|---|---|
| 12/1/2025 | Sold | $405,000+0%$198/sqft |
Source:  CRMLS #HD25118097 Report a problem CRMLS #HD25118097 Report a problem | ||
| 11/24/2025 | Pending sale | $404,999$198/sqft |
Source: CRMLS #HD25118097 Report a problem | ||
| 10/20/2025 | Contingent | $404,999$198/sqft |
Source: CRMLS #HD25118097 Report a problem | ||
| 9/11/2025 | Price change | $404,999-2.4%$198/sqft |
Source: CRMLS #HD25118097 Report a problem | ||
| 6/29/2025 | Price change | $414,999-2.4%$202/sqft |
Source: CRMLS #HD25118097 Report a problem | ||
| 5/29/2025 | Price change | $424,999-1.2%$207/sqft |
Source: CRMLS #HD25118097 Report a problem | ||
| 4/25/2025 | Listed for sale | $430,000$210/sqft |
Source: CRMLS #HD24075758 Report a problem | ||
| 1/31/2025 | Pending sale | $430,000$210/sqft |
Source: CRMLS #HD24075758 Report a problem | ||
| 1/6/2025 | Contingent | $430,000$210/sqft |
Source: CRMLS #HD24075758 Report a problem | ||
| 9/3/2024 | Pending sale | $430,000$210/sqft |
Source: CRMLS #HD24075758 Report a problem | ||
| 6/20/2024 | Price change | $430,000-4.4%$210/sqft |
Source: CRMLS #HD24075758 Report a problem | ||
| 4/19/2024 | Listed for sale | $449,999+7.1%$220/sqft |
Source: CRMLS #HD24075758 Report a problem | ||
| 10/14/2021 | Sold | $420,000-3.4%$205/sqft |
Source: Public Record Report a problem | ||
| 9/17/2021 | Pending sale | $435,000+3.6%$212/sqft |
Source: CRMLS #EV21182313 Report a problem | ||
| 8/18/2021 | Listing removed | -- |
Source: Owner Report a problem | ||
| 8/4/2021 | Listed for sale | $420,000+100%$205/sqft |
Source: Owner Report a problem | ||
| 1/18/2018 | Sold | $210,000+2.5%$102/sqft |
Source: Public Record Report a problem | ||
| 11/14/2017 | Listed for sale | $204,900$100/sqft |
Source: Hamilton Landon Real Estate #491187 Report a problem | ||
| 11/14/2017 | Pending sale | $204,900$100/sqft |
Source: Hamilton Landon Real Estate #491187 Report a problem | ||
| 11/1/2017 | Price change | $204,900-8.9%$100/sqft |
Source: Hamilton Landon Real Estate #491187 Report a problem | ||
| 10/3/2017 | Listed for sale | $224,900+29.7%$110/sqft |
Source: Real Living Hamilton Landon #491187 Report a problem | ||
| 7/13/2017 | Sold | $173,411+1940.1%$85/sqft |
Source: Public Record Report a problem | ||
| 8/26/2003 | Sold | $8,500$4/sqft |
Source: Public Record Report a problem | ||
Get a cash offer in 3 minutes
Find out how much your home could sell for in as little as 3 minutes with a no-obligation cash offer.
Estimated market value
$399,900
