Here’s your chance to own this Exquisite Home located in the Pacific Grove Community of Canyon Country. This home offers a 3 Bedrooms/ 2.5 Baths and a serene large backyard. As you enter, you are welcomed to the grand foyer, you will immediately notice the gleaming laminate flooring throughout and natural light flow through the home's open airy layout. The main floor features a large formal living room with two-story ceilings, a formal dining area and a family room with fireplace perfect for entertaining guests. The inviting gourmet kitchen is clad with premium finishes including Quartz countertops & tile backsplash, farm house sink, pendant lighting, custom cabinetry, stainless steel appliances and center island. Three bedrooms upstairs include a Primary Suite that is sure to impress, with vaulted ceilings, large walk-in closet, a Primary Bath with dual sinks, soaking tub, and separate walk-in shower. The secondary rooms are perfect for a guest-bedroom, gym or office. Other features include Tesla solar panels, 2 car garage, laundry inside located on the fist level, and a storage shed. Roof was replaced in 2023, HVAC was replaced in 2019. Relax, unwind, or entertain your guests in your private backyard. The expansive outdoor space provides a perfect setting for outdoor gatherings, barbecues, or simply unwinding in the fresh air. The serene atmosphere offering an escape from the hustle and bustle of everyday life. The Pacific Grove Community offers pool, basketball court, playground and picnic area. Schedule a viewing today and start envisioning the possibilities of calling this Charming home, Your own! The property has been visually staged.
Sold for $825,000
Listed by: Pinnacle Estate Properties • Erik Cabral • Contact: 818-993-7370
Bought with: eXp Realty of Greater Los Angeles, Inc.
$825,000
26535 Isabella Pkwy, Santa Clarita, CA 91351
3beds
1,836sqft
Single Family Residence
Built in 1997
7.07 Acres Lot
$804,600 Zestimate®
$449/sqft
$3,990 Estimated rent
Home value
$804,600
$764,000 - $845,000
$3,990/mo
Zestimate® history
Owner options
List your home for rent
$3,990/mo
Rent Zestimate®
Find your next renter with Zillow Rental Manager. Plus, with online applications, you can quickly screen prospective tenants – for free.
$3,990/mo
Rent Zestimate®
Refinance and save
$5,405/mo
Est. payment
Refinancing to a lower rate could help reduce your monthly payments and save thousands over the life of the loan.
$5,405/mo
Est. payment
Explore your selling options
Work with a Zillow partner agent
Leverage their expertise and Zillow's premium Showcase listings to get your home seen by more buyers.
Get startedList with your own agent
Get your home in front of millions of buyers by listing it on Zillow.
Learn how to do itSell it yourself
Take full control of how buyers see your home on Zillow by listing For Sale by Owner (FSBO).
List your homeWhat's special
Zillow last checked:
Listing updated:
Listed by:
Erik Cabral DRE #01871021 818-321-6967,
Pinnacle Estate Properties
Bought with:
Alex Soriano, DRE #01919567
eXp Realty of Greater Los Angeles, Inc.
Source: CRMLS,MLS#: SR24135812 Originating MLS: California Regional MLS
Originating MLS: California Regional MLSFacts & features
Interior
Bedrooms & bathrooms
- Bedrooms: 3
- Bathrooms: 3
- Full bathrooms: 2
- 1/2 bathrooms: 1
- Main level bathrooms: 1
Rooms
- Room types: Bedroom, Kitchen, Living Room, Primary Bedroom, Other, Dining Room
Primary bedroom
- Features: Primary Suite
Bedroom
- Features: All Bedrooms Up
Bathroom
- Features: Bathroom Exhaust Fan, Bathtub, Dual Sinks, Soaking Tub, Separate Shower, Tub Shower, Walk-In Shower
Kitchen
- Features: Kitchen Island, Kitchen/Family Room Combo, Quartz Counters, Remodeled, Updated Kitchen, Utility Sink
Other
- Features: Walk-In Closet(s)
Heating
- Central
Cooling
- Central Air
Appliances
- Included: Dishwasher, Disposal, Gas Range, Microwave, Refrigerator, Dryer, Washer
- Laundry: Gas Dryer Hookup, Inside, Laundry Closet
Features
- Breakfast Bar, Ceiling Fan(s), Separate/Formal Dining Room, Eat-in Kitchen, High Ceilings, Open Floorplan, Quartz Counters, Recessed Lighting, All Bedrooms Up, Primary Suite, Walk-In Closet(s)
- Flooring: Carpet, Laminate
- Has fireplace: Yes
- Fireplace features: Family Room
- Common walls with other units/homes: No Common Walls
Interior area
- Total interior livable area: 1,836 sqft
Property
Parking
- Total spaces: 2
- Parking features: Door-Multi, Driveway, Garage
- Attached garage spaces: 2
Features
- Levels: Two
- Stories: 2
- Entry location: 1
- Patio & porch: Covered, Patio
- Pool features: Community, Association
- Has spa: Yes
- Spa features: Association, Community
- Fencing: Vinyl,Wood
- Has view: Yes
- View description: None
Lot
- Size: 7.07 Acres
- Features: Back Yard, Front Yard, Lawn
Details
- Parcel number: 2836058019
- Zoning: SCUR2
- Special conditions: Standard
Construction
Type & style
- Home type: SingleFamily
- Property subtype: Single Family Residence
Materials
- Foundation: Slab
Condition
- New construction: No
- Year built: 1997
Utilities & green energy
- Sewer: Public Sewer
- Water: Public
- Utilities for property: Sewer Connected, Water Connected
Community & HOA
Community
- Features: Curbs, Gutter(s), Sidewalks, Pool
- Security: Carbon Monoxide Detector(s), Smoke Detector(s)
- Subdivision: Pacific Grove (Pgrv)
HOA
- Has HOA: Yes
- Amenities included: Sport Court, Picnic Area, Playground, Pool
- HOA fee: $180 monthly
- HOA name: Pacific Grove
- HOA phone: 661-295-9474
Location
- Region: Santa Clarita
Financial & listing details
- Price per square foot: $449/sqft
- Tax assessed value: $841,500
- Date on market: 7/9/2024
- Cumulative days on market: 39 days
- Listing terms: Cash,Cash to New Loan,Conventional,1031 Exchange
- Exclusions: Refrigerator, Washer and Dryer
Price history
| Date | Event | Price |
|---|---|---|
| 9/25/2024 | Sold | $825,000$449/sqft |
Source:  CRMLS #SR24135812 Report a problem CRMLS #SR24135812 Report a problem | ||
| 8/28/2024 | Pending sale | $825,000$449/sqft |
Source: CRMLS #SR24135812 Report a problem | ||
| 8/17/2024 | Listed for sale | $825,000$449/sqft |
Source: CRMLS #SR24135812 Report a problem | ||
| 8/7/2024 | Pending sale | $825,000$449/sqft |
Source: CRMLS #SR24135812 Report a problem | ||
| 7/23/2024 | Price change | $825,000-2.9%$449/sqft |
Source: CRMLS #SR24135812 Report a problem | ||
| 7/9/2024 | Listed for sale | $850,000+217.2%$463/sqft |
Source: CRMLS #SR24135812 Report a problem | ||
| 8/3/2001 | Sold | $268,000+34.7%$146/sqft |
Source: Public Record Report a problem | ||
| 10/29/1997 | Sold | $199,000$108/sqft |
Source: Public Record Report a problem | ||
Public tax history
| Year | Property taxes | Tax assessment |
|---|---|---|
| 2026 | -- | $841,500 +2% |
| 2025 | $11,108 +97.9% | $825,000 +112.6% |
| 2024 | $5,613 +2.9% | $388,131 +2% |
| 2023 | $5,454 -0.4% | $380,521 +2% |
| 2022 | $5,476 +1.7% | $373,061 +2% |
| 2021 | $5,383 +0.8% | $365,747 +1% |
| 2020 | $5,339 | $361,998 +2% |
| 2019 | $5,339 +6% | $354,901 +2% |
| 2018 | $5,035 | $347,943 +2% |
| 2017 | $5,035 +1.4% | $341,122 +2% |
| 2016 | $4,967 +3.9% | $334,434 +1.5% |
| 2015 | $4,778 +5.3% | $329,411 +2% |
| 2014 | $4,538 | $322,960 +2.5% |
| 2012 | -- | $315,198 +2% |
| 2011 | -- | $309,018 +0.8% |
| 2010 | -- | $306,710 -0.2% |
| 2009 | -- | $307,439 +2% |
| 2008 | -- | $301,412 +2% |
| 2007 | -- | $295,503 +2% |
| 2006 | -- | $289,710 |
| 2005 | -- | $289,710 +4% |
| 2004 | -- | $278,463 +1.9% |
| 2003 | -- | $273,360 +2% |
| 2002 | -- | $268,000 +29.6% |
| 2000 | -- | $206,740 |
Find assessor info on the county website
Neighborhood: Canyon Country
Nearby homes
- $837,9004 bd3 ba2.1k sqft26531 Isabella Pkwy, Santa Clarita, CA 91351Off Market

- $824,3004 bd3 ba1.9k sqft26529 Isabella Pkwy, Santa Clarita, CA 91351Off Market

- $718,7003 bd3 ba1.8k sqft26567 Isabella, Canyon Country, CA 91351Off Market
- $814,0003 bd3 ba1.8k sqft26527 Isabella Pkwy, Santa Clarita, CA 91351Off Market
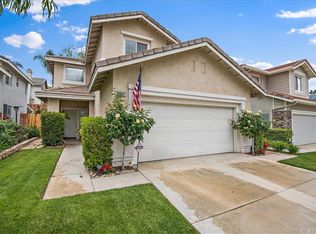
- $905,7004 bd3 ba2.4k sqft26536 Isabella Pkwy, Santa Clarita, CA 91351Off Market
- $911,8004 bd3 ba2.1k sqft26532 Isabella Pkwy, Santa Clarita, CA 91351Off Market
- $840,8004 bd3 ba2.1k sqft26602 Isabella Pkwy, Santa Clarita, CA 91351Off Market
- $945,1004 bd3 ba2.4k sqft20205 Jennifer Ct, Santa Clarita, CA 91351Off Market
Nearby schools
GreatSchools rating
- 9/10Rio Vista Elementary SchoolGrades: K-6Distance: 1 mi
- 7/10La Mesa Junior High SchoolGrades: 7-8Distance: 0.5 mi
- 7/10Golden Valley High SchoolGrades: 9-12Distance: 0.9 mi
Schools provided by the listing agent
- Elementary: Rio Vista
- Middle: La Mesa
- High: Golden Valley
Source: CRMLS. This data may not be complete. We recommend contacting the local school district to confirm school assignments for this home.
Get a cash offer in 3 minutes
Find out how much your home could sell for in as little as 3 minutes with a no-obligation cash offer.
Estimated market value
$804,600
Get a cash offer in 3 minutes
Find out how much your home could sell for in as little as 3 minutes with a no-obligation cash offer.
Estimated market value
$804,600
- California
- Los Angeles County
- Santa Clarita
- 91351
- Canyon Country
- 26535 Isabella Pkwy
Nearby cities
Nearby neighborhoods
Nearby zip codes
Other Santa Clarita Topics
