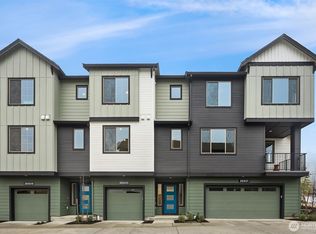
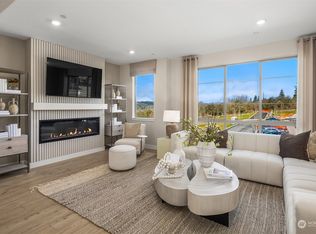
MOVE-IN READY!! This home is fully completed and ready to go! Discover elevated new construction living in the Residence II at 65 Degrees by Pulte Homes in Duvall. This thoughtfully designed 2-bedroom, 2.5-bath home with 1,859 sq ft offers the perfect blend of comfort, style, and functionality. Featuring an open-concept layout ideal for modern living, the spacious main level flows seamlessly into a beautifully appointed kitchen with sleek finishes, generous cabinetry, oversized island seating, and ample prep space—perfect for entertaining or everyday life. Upstairs, the private owner’s suite provides a relaxing retreat with ensuite bath and spacious walk-in closet. A secondary bedroom with walk-in closet, & large windows throughout invite abundant natural light, creating a bright and welcoming atmosphere. Complete with a 2-car tandem garage for added storage and convenience. Experience thoughtfully designed new construction living with the quality craftsmanship Pulte Homes is known for. This particular home is fully completed & ready for move-in! Full luxury vinyl plank flooring throughout, modern shaker cabinetry, quartz countertops, PLUS full appliance package included! Ideally located just ½ mile from Main St. & top-rated Riverview SD. Enjoy walkable access to fine dining, boutique shops & scenic trails. Model Homes available for viewing 10-6pm. Ask sales associate about amazing financing incentives available!
Sold
Listed by: Pulte Homes of Washington Inc • Austin Oliver
Bought with: Park + Alley Real Estate
$632,500
26535 NE 143rd Circle #F, Duvall, WA 98019
2beds
1,859sqft
Townhouse, Single Family Residence
Built in 2025
1,428 Square Feet Lot
$-- Zestimate®
$340/sqft
$-- Estimated rent
Home value
Not available
Estimated sales range
Not available
Not available
Zestimate® history
Owner options
List your home for rent
Find your next renter with Zillow Rental Manager. Plus, with online applications, you can quickly screen prospective tenants – for free.
Refinance and save
$4,156/mo
Est. payment
Refinancing to a lower rate could help reduce your monthly payments and save thousands over the life of the loan.
$4,156/mo
Est. payment
Explore your selling options
Work with a Zillow partner agent
Leverage their expertise and Zillow's premium Showcase listings to get your home seen by more buyers.
Get startedList with your own agent
Get your home in front of millions of buyers by listing it on Zillow.
Learn how to do itSell it yourself
Take full control of how buyers see your home on Zillow by listing For Sale by Owner (FSBO).
List your homeWhat's special
Zillow last checked:
Listing updated:
Listed by:
Austin Oliver,
Pulte Homes of Washington Inc
Bought with:
Kyle Evans, 20109089
Park + Alley Real Estate
Source: NWMLS as distributed by MLS GRID,MLS#: 2536823
Facts & features
Interior
Bedrooms & bathrooms
- Bedrooms: 2
- Bathrooms: 3
- Full bathrooms: 2
- 1/2 bathrooms: 1
Primary bedroom
- Level: Third
Bedroom
- Level: Third
Bathroom full
- Level: Third
Bathroom full
- Level: Third
Other
- Level: Second
Dining room
- Level: Main
Entry hall
- Level: Lower
Kitchen with eating space
- Level: Main
Living room
- Level: Main
Heating
- Fireplace, Ductless, Heat Pump, Electric
Cooling
- Ductless, Heat Pump
Appliances
- Included: Dishwasher, Disposal, Microwave, Stove(s)/Range(s), Dishwasher(s), Garbage Disposal, Microwave(s), Water Heater: Electric, Water Heater Location: Garage
Features
- Bath Off Primary, Dining Room
- Flooring: Vinyl Plank, Carpet
- Basement: None
- Number of fireplaces: 1
- Fireplace features: Electric, Main Level: 1, Fireplace
Interior area
- Total structure area: 1,859
- Total interior livable area: 1,859 sqft
Property
Parking
- Total spaces: 2
- Parking features: Attached Garage
- Has attached garage: Yes
- Covered spaces: 2
Features
- Levels: Multi/Split
- Entry location: Lower
- Patio & porch: Bath Off Primary, Dining Room, Fireplace, SMART Wired, Walk-In Closet(s), Water Heater
Lot
- Size: 1,428 Square Feet
Details
- Parcel number: 780100012001
- Special conditions: Standard
Construction
Type & style
- Home type: Townhouse
- Architectural style: Townhouse
- Property subtype: Townhouse, Single Family Residence
Materials
- Cement Planked, Cement Plank
- Foundation: Poured Concrete
- Roof: Composition
Condition
- Very Good
- New construction: Yes
- Year built: 2025
- Major remodel year: 2025
Utilities & green energy
- Sewer: Sewer Connected
- Water: Public
Community & HOA
Community
- Features: Park, Playground
- Subdivision: Duvall
HOA
- Services included: Common Area Maintenance, Maintenance Grounds, Road Maintenance, Snow Removal
- HOA fee: $290 monthly
Location
- Region: Duvall
Financial & listing details
- Price per square foot: $340/sqft
- Annual tax amount: $7,700
- Date on market: 8/9/2026
- Cumulative days on market: 1 day
- Listing terms: Conventional
- Inclusions: Dishwasher(s), Garbage Disposal, Microwave(s), Stove(s)/Range(s)
Price history
| Date | Event | Price |
|---|---|---|
| 7/28/2026 | Sold | $632,500-2.7%$340/sqft |
Source:  NWMLS as distributed by MLS GRID #2536823 Report a problem NWMLS as distributed by MLS GRID #2536823 Report a problem | ||
| 6/8/2026 | Pending sale | $649,990$350/sqft |
Source: NWMLS as distributed by MLS GRID #2536823 Report a problem | ||
| 6/8/2026 | Listed for sale | $649,990$350/sqft |
Source: NWMLS as distributed by MLS GRID #2536823 Report a problem | ||
Public tax history
Tax history is unavailable.
Neighborhood: 98019
Nearby homes
- $699,9902 bd3 ba1.8k sqft26543 NE 143rd Cir NE #10-D, Duvall, WA 98019Sold
- $699,0002 bd3 ba1.8k sqft26547 NE 143rd Cir NE #9-C, Duvall, WA 98019Sold
- $865,3953 bd4 ba1.9k sqft26516 NE 143rd Cir #27, Duvall, WA 98019Sold
- $1,050,0005 bd4 ba3.1k sqft14315 266th Pl NE, Duvall, WA 98019Sold

- $724,9902 bd3 ba1.8k sqft26505 143rd Cir NE #16, Duvall, WA 98019Sold
- $657,6002 bd3 ba1.8k sqft26505 143rd Cir NE #C, Duvall, WA 98019Off Market
- $710,5003 bd4 ba1.9k sqft26516 NE 143rd Cir UNIT B, Duvall, WA 98019Off Market
- $721,0004 bd1 ba2.1k sqft26528 NE 143rd Cir UNIT E, Duvall, WA 98019Off Market
Nearby schools
GreatSchools rating
- 9/10Cherry Valley Elementary SchoolGrades: K-5Distance: 1.1 mi
- 6/10Tolt Middle SchoolGrades: 6-8Distance: 6.9 mi
- 10/10Cedarcrest High SchoolGrades: 9-12Distance: 1.5 mi
Schools provided by the listing agent
- Elementary: Cherry Vly Elem
- Middle: Tolt Mid
- High: Cedarcrest High
Source: NWMLS as distributed by MLS GRID. This data may not be complete. We recommend contacting the local school district to confirm school assignments for this home.


Get pre-qualified for a loan
At Zillow Home Loans, we can pre-qualify you in as little as 5 minutes with no impact to your credit score.An equal housing lender. NMLS #10287.
- Washington
- King County
- Duvall
- 98019
- 26535 NE 143rd Circle Unit F
Nearby cities
Nearby zip codes
Other Duvall Topics
