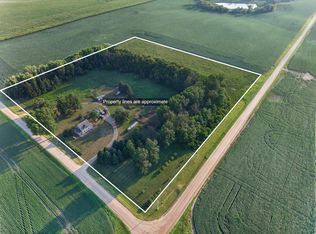
Enjoy country living with this spacious three-bedroom, three-bathroom home situated on over 9 private acres just minutes from Alexandria and convenient access to I-94. This great hobby farm offers excellent outbuildings already set up for horses or livestock, along with fenced pasture ready for your livestock. Take in beautiful sunrise views and enjoy the peaceful setting with privacy and a well-maintained road. The home features main floor laundry, plenty of space inside and out, and new shingles installed in 2020. A fantastic opportunity for hobby farming, country living, or anyone looking for room to roam.
Active with contingency
$339,000
26535 State Highway 78, Elbow Lake, MN 56531
3beds
2,196sqft
Single Family
Built in 1968
9.14 Acres Lot
$-- Zestimate®
$154/sqft
$-- HOA
What's special
Spacious three-bedroom three-bathroom homeBeautiful sunrise viewsPeaceful setting with privacyWell-maintained roadMain floor laundry
- 107 days
- 588
- 12
Zillow last checked:
Listing updated:
Listed by:
Glen Bearson 320-815-6353,
Central MN Realty LLC
Source: NorthstarMLS as distributed by MLS GRID,MLS#: 7054097
Facts & features
Interior
Bedrooms & bathrooms
- Bedrooms: 3
- Bathrooms: 3
- Full bathrooms: 1
- 1/2 bathrooms: 2
Bedroom
- Level: Main
- Area: 123.75 Square Feet
- Dimensions: 11'3x11
Bedroom 2
- Level: Main
- Area: 115.5 Square Feet
- Dimensions: 10'6x11
Bedroom 3
- Level: Lower
- Area: 153 Square Feet
- Dimensions: 12x12'9
Family room
- Level: Main
- Area: 429.33 Square Feet
- Dimensions: 23x18'8
Guest room
- Level: Basement
- Area: 120.08 Square Feet
- Dimensions: 11x10'11
Kitchen
- Level: Main
- Area: 177.67 Square Feet
- Dimensions: 13'8x13
Living room
- Level: Main
- Area: 269.92 Square Feet
- Dimensions: 19'9x13'8
Heating
- Baseboard, Boiler
Cooling
- Ductless Mini-Split
Appliances
- Included: Dishwasher, Range, Refrigerator, Water Softener Owned
Features
- Basement: Partially Finished
- Has fireplace: No
Interior area
- Total structure area: 3,128
- Total interior livable area: 2,196 sqft
- Finished area above ground: 1,564
- Finished area below ground: 632
Property
Parking
- Total spaces: 2
- Parking features: Detached Garage
- Garage spaces: 2
Accessibility
- Accessibility features: None
Features
- Levels: One
- Stories: 1
Lot
- Size: 9.14 Acres
- Dimensions: 715 x 600
Details
- Foundation area: 1564
- Parcel number: 040177000
- Zoning description: Residential-Single Family
Construction
Type & style
- Home type: SingleFamily
- Property subtype: Single Family
Materials
- Roof: Asphalt
Condition
- New construction: No
- Year built: 1968
Utilities & green energy
- Gas: Propane
- Sewer: Private Sewer
- Water: Private, Well
Community & HOA
HOA
- Has HOA: No
Location
- Region: Elbow Lake
Financial & listing details
- Price per square foot: $154/sqft
- Tax assessed value: $266,100
- Annual tax amount: $2,018
- Date on market: 5/19/2026
Estimated market value
Not available
Estimated sales range
Not available
Not available
Price history
| Date | Event | Price |
|---|---|---|
| 5/19/2026 | Listed for sale | $339,000+23.3%$154/sqft |
Source:  NorthstarMLS as distributed by MLS GRID #7054097 Report a problem NorthstarMLS as distributed by MLS GRID #7054097 Report a problem | ||
| 3/23/2023 | Sold | $274,900$125/sqft |
Source: NorthstarMLS as distributed by MLS GRID #6272311 Report a problem | ||
| 2/23/2023 | Pending sale | $274,900$125/sqft |
Source: NorthstarMLS as distributed by MLS GRID #6272311 Report a problem | ||
| 12/16/2022 | Price change | $274,900-1.8%$125/sqft |
Source: NorthstarMLS as distributed by MLS GRID #6272311 Report a problem | ||
| 11/22/2022 | Price change | $279,900-1.8%$127/sqft |
Source: NorthstarMLS as distributed by MLS GRID #6272311 Report a problem | ||
| 10/21/2022 | Listed for sale | $285,000+42.9%$130/sqft |
Source: NorthstarMLS as distributed by MLS GRID #6272311 Report a problem | ||
| 12/5/2017 | Listing removed | $199,500$91/sqft |
Source: Coldwell Banker Crown Realtors #10-23118 Report a problem | ||
| 7/31/2017 | Listed for sale | $199,500+30%$91/sqft |
Source: Coldwell Banker Crown Realtors #10-23118 Report a problem | ||
| 6/1/2005 | Sold | $153,500$70/sqft |
Source: Agent Provided Report a problem | ||
Public tax history
| Year | Property taxes | Tax assessment |
|---|---|---|
| 2025 | $2,018 -3.1% | $266,100 +5.1% |
| 2024 | $2,082 +7.1% | $253,300 +1.2% |
| 2023 | $1,944 +7.3% | $250,400 +13.1% |
| 2022 | $1,812 +4.3% | $221,300 +13.8% |
| 2021 | $1,738 +1.5% | $194,400 +11.8% |
| 2020 | $1,712 +22.8% | $173,900 +26.1% |
| 2017 | $1,394 +9.2% | $137,900 |
| 2016 | $1,276 +4.1% | -- |
| 2015 | $1,226 | -- |
| 2014 | -- | -- |
| 2012 | -- | -- |
| 2011 | -- | -- |
| 2010 | -- | -- |
Find assessor info on the county website
Monthly payment
Est. payment
Payment breakdown
Explore the cost of this home by adjusting the details. Changes won't be saved.Climate risks
Neighborhood: 56531
- $---- bd-- ba-- sqft26535 County Road 10, Elbow Lake, MN 56531Off Market
- $462,000-- bd-- ba1.8k sqft26445 State Highway 78, Elbow Lake, MN 56531Off Market
- $182,800-- bd-- ba1.2k sqft25939 County Road 10, Elbow Lake, MN 56531Off Market

- $983,100-- bd-- ba1.2k sqft27333 State Highway 78, Ashby, MN 56309Off Market
Similar homes

- $334,9003 bd2 ba1.3k sqft3792 Fryksande Rd NW, Evansville, MN 56326For Sale
 MLS ID #7113784, Shelby Lee-Nusbaum, eXp Realty. NorthstarMLS as distributed by MLS GRID
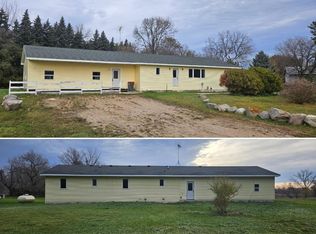
 - $275,0003 bd2 ba1.7k sqft18685 State Highway 79, Elbow Lake, MN 56531For Sale
 MLS ID #6775362, Ami L. Bonrud, Realty Executives Alex Home Sales. NorthstarMLS as distributed by MLS GRID
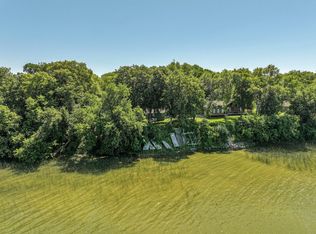
 - $309,9003 bd2 ba2.3k sqft20575 Tower Hill Rd SW, Brandon, MN 56315For Sale
 MLS ID #7077594, Wade W. Rodenwald, Century 21 First Realty, Inc.. NorthstarMLS as distributed by MLS GRID
 - $375,0002 bd1 ba1.1k sqft31269 Evenhurst Rd, Ashby, MN 56309For Sale
 MLS ID #7110132, Joanna Hvezda, Real Estate by Jo, LLC. NorthstarMLS as distributed by MLS GRID
 - $390,0004 bd2 ba2.9k sqft10588 Chippewa Hts NW, Brandon, MN 56315For SaleMLS ID #7085864, Sandra K Jackson, Counselor Realty Inc of Alex. NorthstarMLS as distributed by MLS GRID
- $295,4002 bd2 ba2.3k sqft210 Birch Ter, Ashby, MN 56309For SaleMLS ID #7080650, Kristina Greene, Weichert, Realtors - Paulson Land Co. NorthstarMLS as distributed by MLS GRID
- $219,9004 bd3 ba2.8k sqft115 7th Ave SE, Elbow Lake, MN 56531For SaleMLS ID #7115795, Sarah House, Century 21 Atwood. NorthstarMLS as distributed by MLS GRID
- $189,9004 bd2 ba2.3k sqft416 E Division St, Elbow Lake, MN 56531For SaleMLS ID #7083532, Tyler Rebrovich, Berkshire Hathaway HomeServices Premier Properties. NorthstarMLS as distributed by MLS GRID
- $385,9004 bd3 ba2.9k sqft404 Melby Ave, Ashby, MN 56309For SaleMLS ID #6818861, Daniel Ness, Century 21 Atwood. NorthstarMLS as distributed by MLS GRID
- $429,0003 bd2 ba2.3k sqft20161 County Road 99 SW, Kensington, MN 56343For SaleMLS ID #7104129, Kristine Telkamp, Counselor Realty Inc of Alex. NorthstarMLS as distributed by MLS GRID
- $450,0003 bd3 ba1.7k sqft12923 Tanglewood Rd NW, Brandon, MN 56315For SaleMLS ID #7130991, Donald Rubner, Northstar Lakes Realty. NorthstarMLS as distributed by MLS GRID
- $399,0004 bd2 ba1.7k sqft42961 165th St, Clitherall, MN 56524For SaleMLS ID #7079209, Daniel Ness, Century 21 Atwood. NorthstarMLS as distributed by MLS GRID
- $275,0004 bd2 ba1.8k sqft104 4th St E, Brandon, MN 56315For SaleMLS ID #7103851, Kassia Lueck, RE/MAX Results. NorthstarMLS as distributed by MLS GRID
- $285,0003 bd2 ba1.5k sqft17960 Aaron Hts NW, Evansville, MN 56326For SaleMLS ID #7112567, Marsha Haugen, Counselor Realty Inc of Alex. NorthstarMLS as distributed by MLS GRID
- $389,0003 bd2 ba1.2k sqft33100 Saint Olaf Way, Battle Lake, MN 56515For SaleMLS ID #6804700, Daniel Ness, Century 21 Atwood. NorthstarMLS as distributed by MLS GRID
- $224,9003 bd2 ba1.7k sqft701 3rd St, Barrett, MN 56311For SaleMLS ID #6708275, Daniel Ness, Century 21 Atwood. NorthstarMLS as distributed by MLS GRID
- $469,0003 bd3 ba2.2k sqft17159 Stalker Lake Rd, Battle Lake, MN 56515For SaleMLS ID #6811434, Steven Young, Weichert, Realtors - Paulson Land Co. NorthstarMLS as distributed by MLS GRID
- $448,0003 bd1 ba1.1k sqft4199 Andes Rd SW, Kensington, MN 56343For SaleMLS ID #7053988, Christopher B Sutton, Century 21 First Realty, Inc.. NorthstarMLS as distributed by MLS GRID
- $224,0003 bd1 ba1.1k sqft109 Arkansas Ave, Hoffman, MN 56339For SaleMLS ID #7081167, Todd J Whiting, Century 21 First Realty, Inc.. NorthstarMLS as distributed by MLS GRID
