Skip main navigation
Sold for $153,000
  • $153,000

    26535 Woodchuck Ln #E-864, Millsboro, DE 19966

    2beds
    1,260sqft
    Manufactured Home
    Built in 1989
    -- sqft lot
    $152,800 Zestimate®
    $121/sqft
    $-- Estimated rent

    Home value

    $152,800

    $141,000 - $167,000

    Not available

    Zestimate® history
    Loading
    Loading...

    Owner options

    List your home for rent

    Find your next renter with Zillow Rental Manager. Plus, with online applications, you can quickly screen prospective tenants – for free.

    Learn more
    Refinance and save

    $895/mo

    Est. payment

    Refinancing to a lower rate could help reduce your monthly payments and save thousands over the life of the loan.

    See today's rates

    $895/mo

    Est. payment

    Explore your selling options

    Work with a Zillow partner agent

    Leverage their expertise and Zillow's premium Showcase listings to get your home seen by more buyers.

    Get started

    List with your own agent

    Get your home in front of millions of buyers by listing it on Zillow.

    Learn how to do it

    Sell it yourself

    Take full control of how buyers see your home on Zillow by listing For Sale by Owner (FSBO).

    List your home

    What's special

    Beautifully renovated guest bathFacing a wooded areaPeaceful private settingStainless steel appliancesBright and airy sunroomNewly updated primary bathroomPlenty of cabinetry
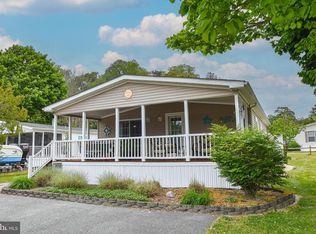
    Located in the highly desirable Bayside Pot-Nets community—renowned for its beautiful beaches, two inviting pools, multiple playgrounds, scenic walking trails, and well-kept tennis and pickleball courts—this charming 1,260 sq. ft. home offers the perfect blend of coastal living and comfort. Set on a spacious corner lot and facing a wooded area, the property provides a peaceful, private setting with frequent sightings of deer and birds—perfect for nature lovers. A one-car garage offers ideal storage for your golf car or beach gear, along with two additional parking areas for cars, boats, or other summer toys. Enjoy outdoor living with two porches: a welcoming front porch and a second located off the sunroom—ideal for relaxing and soaking in the tranquil surroundings. Inside, the home features two well-appointed bedrooms situated on opposite ends for added privacy. The living room flows seamlessly into a bright and airy sunroom, currently serving as both a dining area and additional living space. The kitchen is both functional and efficient, offering plenty of cabinetry and stainless steel appliances. Two full bathrooms complete the layout, including a beautifully renovated guest bath and a newly updated primary bathroom featuring fresh fixtures, a new shower head, faucets, and hardware. The entire home has been freshly painted and includes new curtain rods with room-darkening, energy-saving curtains to enhance comfort and efficiency. Recent upgrades offer peace of mind and added value: a new dryer and hot water heater were installed in 2024, a mini split system was also added that same year, and a completely new HVAC system, including heat and AC, was installed in 2019. As an added bonus, the furniture currently in the home remains, making your move easy and stress-free. This well-maintained home is perfectly situated to enjoy all the amenities that Bayside Pot-Nets has to offer. Whether you're spending the day at the beach, lounging by the pool, or heading out on your golf car to explore the community, this home puts you in the heart of it all. Call today to schedule your private tour!

    Zillow last checked:

    Listing updated:

    Listed by:

    Rachel Tarbutton 610-772-7393,

    Potnets Homes LLC

    Bought with:

    Ryan Fitzwater, RS0026150

    RE/MAX 1st Choice - Middletown

    Source: Bright MLS,MLS#: DESU2086502MLS Logo

    Facts & features

    Interior

    Bedrooms & bathrooms
    • Bedrooms: 2
    • Bathrooms: 2
    • Full bathrooms: 2
    • Main level bathrooms: 2
    • Main level bedrooms: 2
    Heating
    • Forced Air, Oil
    Cooling
    • Central Air, Electric
    Appliances
    • Included: Electric Water Heater
    Features
    • Has basement: No
    • Has fireplace: No
    Interior area
    • Total structure area: 1,260
    • Total interior livable area: 1,260 sqft
    • Finished area above ground: 1,260

    Property

    Parking
    • Total spaces: 4
    • Parking features: Asphalt, Driveway
    • Uncovered spaces: 4
    Accessibility
    • Accessibility features: None
    Features
    • Levels: One
    • Stories: 1
    • Pool features: Community
    • Park: Pot-nets Bayside
    Details
    • Additional structures: Above Grade
    • Parcel number: NO TAX RECORD
    • Lease amount: $1,105
    • Zoning: TP
    • Special conditions: Standard

    Construction

    Type & style
    • Home type: MobileManufactured
    • Architectural style: Coastal
    • Property subtype: Manufactured Home
    Materials
    • Vinyl Siding
    Condition
    • New construction: No
    • Year built: 1989

    Utilities & green energy

    • Sewer: Public Sewer
    • Water: Public

    Community & HOA

    Community
    • Subdivision: Potnets Bayside
    HOA
    • Has HOA: No
    Location
    • Region: Millsboro

    Financial & listing details

    • Price per square foot: $121/sqft
    • Date on market: 5/20/2025
    • Listing agreement: Exclusive Right To Sell
    • Listing terms: Cash,Other
    • Inclusions: All Furniture In The Home Conveys With The Property.
    • Ownership: Land Lease

    Price history

    DateEventPrice
    7/17/2025Sold$153,000-2.5%$121/sqft
    Source: Bright MLS #DESU2086502 Report a problem
    6/21/2025Pending sale$157,000$125/sqft
    Source: Bright MLS #DESU2086502 Report a problem
    6/5/2025Price change$157,000-1.9%$125/sqft
    Source: Bright MLS #DESU2086502 Report a problem
    5/31/2025Price change$160,000-3%$127/sqft
    Source: Bright MLS #DESU2086502 Report a problem
    5/20/2025Listed for sale$165,000$131/sqft
    Source: Bright MLS #DESU2086502 Report a problem

    Public tax history

    Tax history is unavailable.

    Neighborhood: 19966

    Nearby schools

    GreatSchools rating
    Schools provided by the listing agent
    • Elementary: Long Neck
    • Middle: Indian River High School
    • High: Indian River
    • District: Indian River

    Source: Bright MLS. This data may not be complete. We recommend contacting the local school district to confirm school assignments for this home.

    Sell for more on Zillow
    Get a Zillow Showcase℠ listing at no additional cost and you could sell for .
    $152,800
    2% more
    +$3,056
    With Zillow Showcase(estimated)
    $155,856
    Sell for more on Zillow
    Get a Zillow Showcase℠ listing at no additional cost and you could sell for .
    $152,800
    2% more
    +$3,056
    With Zillow Showcase(estimated)
    $155,856