Skip main navigation
Sold for $650,000
  • $650,000

    26536 Pennfields Dr, Orange, VA 22960

    4beds
    1,997sqft
    Single Family Residence
    Built in 2003
    0.97 Acres Lot
    $654,100 Zestimate®
    $325/sqft
    $3,175 Estimated rent

    Home value

    $654,100

    $582,000 - $733,000

    $3,175/mo

    Zestimate® history
    Loading
    Loading...

    Owner options

    List your home for rent

    $3,175/mo

    Rent Zestimate®

    Find your next renter with Zillow Rental Manager. Plus, with online applications, you can quickly screen prospective tenants – for free.

    Learn more

    $3,175/mo

    Rent Zestimate®

    Refinance and save

    $4,178/mo

    Est. payment

    Refinancing to a lower rate could help reduce your monthly payments and save thousands over the life of the loan.

    See today's rates

    $4,178/mo

    Est. payment

    Explore your selling options

    Work with a Zillow partner agent

    Leverage their expertise and Zillow's premium Showcase listings to get your home seen by more buyers.

    Get started

    List with your own agent

    Get your home in front of millions of buyers by listing it on Zillow.

    Learn how to do it

    Sell it yourself

    Take full control of how buyers see your home on Zillow by listing For Sale by Owner (FSBO).

    List your home

    What's special

    Wood-burning fireplaceLarge flat lotCovered porchesVaulted ceilingsExposed beamsAdjacent dining area
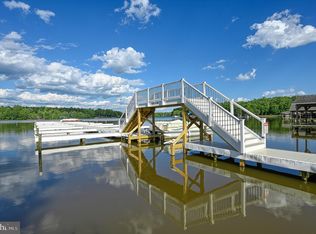
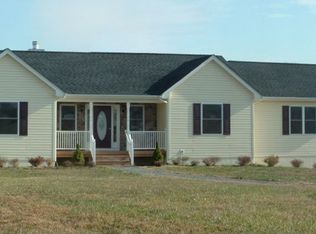
    This beautifully maintained quintessential lake log cabin has four bedrooms, 3.5 bathrooms, and lake views from every room. The main level, with hardwood floors throughout, boasts a great room with vaulted ceilings, exposed beams, and a wood-burning fireplace, the primary bedroom with direct access to the front deck, a kitchen with all-new stainless appliances, and an adjacent dining area. Upstairs there are 2 additional bedrooms with full bath, and the basement has a 4th bedroom, full bath, and family room with a second wood-burning fireplace. Outside, the main level deck stretches across the entire house with covered porches on either side. Below this is a concrete patio perfect for grilling. Significant improvements have been made since 2021; new roof, new asphalt driveway, new appliances, new furnace and heat pump, new windows and sliding door, new front deck/railings, new whole house Generac generator, and the house has been recently washed and refinished. The home is situated on a large flat lot, just a short walk from the common area where you will find your own deeded slip (#14). Almost everything conveys, furniture, rugs, kitchenware, outdoor furnishings, bedding, and window treatments (see exclusions in MLS docs). This home is turnkey and ready for you to start vacationing 24/7!

    Zillow last checked:

    Listing updated:

    Listed by:

    Mike Stevens 804-338-7294,

    Lake Homes Realty, LLC

    Bought with:

    Shadya Mufarreh, 0225205010

    Samson Properties

    Jason Cheperdak, 0226009835

    Samson Properties

    Source: Bright MLS,MLS#: VAOR2008974MLS Logo

    Facts & features

    Interior

    Bedrooms & bathrooms
    • Bedrooms: 4
    • Bathrooms: 4
    • Full bathrooms: 3
    • 1/2 bathrooms: 1
    • Main level bathrooms: 2
    • Main level bedrooms: 1
    Primary bedroom
    • Features: Ceiling Fan(s), Flooring - HardWood, Window Treatments
    • Level: Main
    • Area: 256 Square Feet
    • Dimensions: 16 x 16
    Bedroom 1
    • Features: Bathroom - Tub Shower
    • Level: Upper
    • Area: 256 Square Feet
    • Dimensions: 16 x 16
    Bedroom 2
    • Features: Ceiling Fan(s), Flooring - Carpet, Window Treatments
    • Level: Upper
    • Area: 240 Square Feet
    • Dimensions: 16 x 15
    Bedroom 4
    • Features: Ceiling Fan(s), Flooring - Carpet, Window Treatments
    • Level: Lower
    • Area: 210 Square Feet
    • Dimensions: 14 x 15
    Primary bathroom
    • Features: Bathroom - Tub Shower
    • Level: Main
    Bathroom 1
    • Features: Ceiling Fan(s), Flooring - Carpet, Window Treatments
    • Level: Upper
    Bathroom 3
    • Features: Bathroom - Tub Shower
    • Level: Lower
    Dining room
    • Features: Flooring - HardWood
    • Level: Main
    • Area: 112 Square Feet
    • Dimensions: 8 x 14
    Family room
    • Features: Flooring - Carpet, Fireplace - Wood Burning
    • Level: Lower
    • Area: 323 Square Feet
    • Dimensions: 19 x 17
    Great room
    • Features: Fireplace - Wood Burning, Flooring - HardWood, Ceiling Fan(s), Window Treatments, Cathedral/Vaulted Ceiling
    • Level: Main
    • Area: 342 Square Feet
    • Dimensions: 19 x 18
    Half bath
    • Features: Flooring - HardWood
    • Level: Main
    Kitchen
    • Features: Flooring - HardWood, Kitchen Island, Kitchen - Electric Cooking
    • Level: Main
    • Area: 224 Square Feet
    • Dimensions: 16 x 14
    Laundry
    • Level: Lower
    Heating
    • Heat Pump, Electric, Propane
    Cooling
    • Central Air, Electric
    Appliances
    • Included: Microwave, Dishwasher, Dryer, Oven/Range - Electric, Refrigerator, Stainless Steel Appliance(s), Washer, Electric Water Heater
    • Laundry: Laundry Room
    Features
    • Breakfast Area, Built-in Features, Ceiling Fan(s), Dining Area, Exposed Beams, Entry Level Bedroom, Family Room Off Kitchen, Kitchen Island, Pantry, Primary Bath(s), Walk-In Closet(s), Beamed Ceilings, Log Walls, Vaulted Ceiling(s), Wood Walls
    • Flooring: Carpet
    • Windows: Window Treatments
    • Basement: Walk-Out Access,Windows,Concrete,Exterior Entry,Heated,Improved,Finished,Other
    • Number of fireplaces: 2
    • Fireplace features: Wood Burning, Mantel(s), Other, Wood Burning Stove
    Interior area
    • Total structure area: 1,997
    • Total interior livable area: 1,997 sqft
    • Finished area above ground: 1,248
    • Finished area below ground: 749

    Property

    Parking
    • Total spaces: 2
    • Parking features: Garage Faces Side, Basement, Other, Attached, Driveway
    • Attached garage spaces: 2
    • Has uncovered spaces: Yes
    Accessibility
    • Accessibility features: None
    Features
    • Levels: Three
    • Stories: 3
    • Patio & porch: Deck, Patio, Porch
    • Pool features: None
    • Has view: Yes
    • View description: Lake
    • Has water view: Yes
    • Water view: Lake
    • Waterfront features: Boat - Powered, Canoe/Kayak, Fishing Allowed, Personal Watercraft (PWC), Private Access, Public Access, Beach Access, Sail, Seaplane Permitted, Swimming Allowed, Waterski/Wakeboard, Lake
    • Body of water: Lake Anna
    • Frontage type: Road Frontage
    Lot
    • Size: 0.97 Acres
    • Features: Cleared, Cul-De-Sac, Front Yard, Landscaped, Level, Private, Rear Yard, Other
    Details
    • Additional structures: Above Grade, Below Grade
    • Parcel number: 07500010200590
    • Zoning: A
    • Special conditions: Standard

    Construction

    Type & style
    • Home type: SingleFamily
    • Architectural style: Log Home
    • Property subtype: Single Family Residence
    Materials
    • Concrete, Log, Log Siding, Other
    • Foundation: Concrete Perimeter
    Condition
    • New construction: No
    • Year built: 2003

    Utilities & green energy

    • Sewer: Holding Tank, Other
    • Water: Well
    • Utilities for property: Fiber Optic

    Community & neighborhood

    Location
    • Region: Orange
    • Subdivision: Frazers Landing

    HOA & financial

    HOA
    • Has HOA: Yes
    • HOA fee: $400 annually
    • Amenities included: Boat Dock/Slip, Boat Ramp, Common Grounds, Lake, Picnic Area, Pier/Dock, Water/Lake Privileges, Other
    • Services included: Common Area Maintenance, Pier/Dock Maintenance, Reserve Funds, Other, Sewer
    • Association name: FRAZER LANDING

    Other

    Other facts
    • Listing agreement: Exclusive Right To Sell
    • Ownership: Fee Simple

    Price history

    DateEventPrice
    7/24/2025Sold$650,000-2.7%$325/sqft
    Source: Bright MLS #VAOR2008974 Report a problem
    6/26/2025Contingent$668,000$335/sqft
    Source: Bright MLS #VAOR2008974 Report a problem
    5/24/2025Price change$668,000-1%$335/sqft
    Source: Bright MLS #VAOR2008974 Report a problem
    3/27/2025Listed for sale$675,000$338/sqft
    Source: Bright MLS #VAOR2008974 Report a problem
    3/19/2025Contingent$675,000$338/sqft
    Source: Bright MLS #VAOR2008974 Report a problem
    3/15/2025Listed for sale$675,000+35%$338/sqft
    Source: Bright MLS #VAOR2008974 Report a problem
    8/27/2021Sold$500,000+26.6%$250/sqft
    Source: CVRMLS #2120789 Report a problem
    2/2/2017Sold$395,000-7.1%$198/sqft
    Source: Public Record Report a problem
    12/16/2016Pending sale$425,000$213/sqft
    Source: Dockside Realty #OR9822078 Report a problem
    12/7/2016Listed for sale$425,000+10.4%$213/sqft
    Source: Dockside Realty #OR9822078 Report a problem
    8/25/2015Sold$385,000-3.8%$193/sqft
    Source: Public Record Report a problem
    6/30/2015Pending sale$400,000$200/sqft
    Source: Dockside Realty #OR8574620 Report a problem
    4/19/2015Price change$400,000-2%$200/sqft
    Source: Dockside Realty #OR8574620 Report a problem
    3/15/2015Price change$408,000-4.9%$204/sqft
    Source: Dockside Realty #OR8574620 Report a problem
    12/6/2014Price change$429,000-2.1%$215/sqft
    Source: RE/MAX Finest #OR8417243 Report a problem
    4/5/2014Listed for sale$438,000-0.2%$219/sqft
    Source: Dockside Realty #OR8310645 Report a problem
    12/3/2013Listing removed$439,000$220/sqft
    Source: Lake Anna Island Realty Report a problem
    4/5/2013Listed for sale$439,000+2.1%$220/sqft
    Source: Lake Anna Island Realty #OR8045888 Report a problem
    1/11/2005Sold$430,000$215/sqft
    Source: Public Record Report a problem

    Public tax history

    YearProperty taxesTax assessment
    2025$3,516 +12.2%$553,100 +37%
    2024$3,133 +2.5%$403,700
    2023$3,058 $403,700
    2022$3,058 +4.2%$403,700
    2021$2,935 $403,700
    2020$2,935 +12.4%$403,700 +13.5%
    2018$2,612 -8.7%$355,700
    2017$2,860 $355,700
    2016-- $355,700 +9.5%
    2015-- $324,900
    2014-- $324,900
    2013-- $324,900
    2012-- $324,900 -20.6%
    2011-- $409,400
    2010-- $409,400 -0.4%
    2009-- $410,900 +120.2%
    2003$1,511 +313.6%$186,600 +344.3%
    2002$365 $42,000

    Find assessor info on the county website

    Neighborhood: 22960

    Nearby schools

    GreatSchools rating
    Schools provided by the listing agent
    • District: Orange County Public Schools

    Source: Bright MLS. This data may not be complete. We recommend contacting the local school district to confirm school assignments for this home.

    Get a cash offer in 3 minutes
    Find out how much your home could sell for in as little as 3 minutes with a no-obligation cash offer.
    Estimated market value
    $654,100
    Get a cash offer in 3 minutes
    Find out how much your home could sell for in as little as 3 minutes with a no-obligation cash offer.
    Estimated market value
    $654,100