Located in the desirable Clubhouse Estates in the heart of popular Countryside. This well-kept pool home on .32 acres is designed for comfortable everyday living and effortless entertaining. Spacious and well-maintained pool, featuring a true 4-bedroom, 3-bath split floor plan with an inside laundry room. The recently updated kitchen offers newer cabinetry, stone countertops, and updated appliances. An oversized family room opens via sliders to a large, screened lanai with expansive pool and deck space—perfect for entertaining. The primary suite includes a private ensuite bath with vanity area, a large walk-in closet, and direct access to the pool through private sliders. Bedrooms 1 and 2 are generously sized and share a Jack-and-Jill bathroom, while Bedroom 3 features an updated bath and private pool/deck access, making it ideal for guests or multigenerational living. Notable updates include a new flat roof (2022), impact windows (2011), water heater 2021 and newer porcelain marble flooring throughout.. According to a recent 4 Pt Main Roof 22 years old, A/C 14 years old. The oversized backyard is fully enclosed with newly installed 6' white vinyl fencing. Located in the desirable Clubhouse Estates area of Countryside, this home offers space, functionality, and an excellent layout for everyday living and entertaining. his location provides excellent convenience and lifestyle appeal: approximately 18–19 miles (about 25–30 minutes’ drive) to Tampa International Airport, quick access to the beautiful Gulf Coast beaches including Clearwater Beach, Sand Key, Honeymoon Island, and Caladesi Island, all known for sugar-white sand and clear waters. The area also features lovely parks like Moccasin Lake Nature Park and Coachman Park, and is close to Countryside Mall with abundant shopping, dining, and entertainment options.
Sold for $500,000
$500,000
2654 Augusta Dr N, Clearwater, FL 33761
4beds
2,142sqft
Single Family Residence
Built in 1978
0.32 Acres Lot
$539,300 Zestimate®
$233/sqft
$3,828 Estimated rent
Home value
$539,300
$512,000 - $566,000
$3,828/mo
Zestimate® history
Owner options
List your home for rent
$3,828/mo
Rent Zestimate®
Find your next renter with Zillow Rental Manager. Plus, with online applications, you can quickly screen prospective tenants – for free.
$3,828/mo
Rent Zestimate®
Refinance and save
$3,493/mo
Est. payment
Refinancing to a lower rate could help reduce your monthly payments and save thousands over the life of the loan.
$3,493/mo
Est. payment
Explore your selling options
Work with a Zillow partner agent
Leverage their expertise and Zillow's premium Showcase listings to get your home seen by more buyers.
Get startedList with your own agent
Get your home in front of millions of buyers by listing it on Zillow.
Learn how to do itSell it yourself
Take full control of how buyers see your home on Zillow by listing For Sale by Owner (FSBO).
List your homeWhat's special
Recently updated kitchenWell-kept pool homeUpdated appliancesJack-and-jill bathroomStone countertopsOversized family roomSpacious and well-maintained pool
Zillow last checked:
Listing updated:
Listed by:
Brenda Godsey 727-992-9883,
KELLER WILLIAMS REALTY- PALM H 727-772-0772
Bought with:
Brenda Godsey, 544496
KELLER WILLIAMS REALTY- PALM H
Jeff Godsey, 588325
KELLER WILLIAMS REALTY- PALM H
Source: Stellar MLS,MLS#: W7882451 Originating MLS: Suncoast Tampa
Originating MLS: Suncoast Tampa
Facts & features
Interior
Bedrooms & bathrooms
- Bedrooms: 4
- Bathrooms: 3
- Full bathrooms: 3
Rooms
- Room types: Family Room, Dining Room, Living Room, Utility Room
Primary bedroom
- Features: Makeup/Vanity Space, Walk-In Closet(s)
- Level: First
- Area: 180 Square Feet
- Dimensions: 12x15
Bedroom 1
- Features: Walk-In Closet(s)
- Level: First
- Area: 110 Square Feet
- Dimensions: 11x10
Bedroom 2
- Features: Built-in Closet
- Level: First
- Area: 121 Square Feet
- Dimensions: 11x11
Bedroom 3
- Features: Walk-In Closet(s)
- Level: First
- Area: 132 Square Feet
- Dimensions: 11x12
Primary bathroom
- Features: Walk-In Closet(s)
- Level: First
- Area: 180 Square Feet
- Dimensions: 12x15
Dining room
- Features: No Closet
- Level: First
- Area: 192 Square Feet
- Dimensions: 16x12
Family room
- Features: No Closet
- Level: First
- Area: 266 Square Feet
- Dimensions: 19x14
Kitchen
- Level: First
- Area: 144 Square Feet
- Dimensions: 12x12
Living room
- Features: No Closet
- Level: First
- Area: 196 Square Feet
- Dimensions: 14x14
Utility room
- Features: Coat Closet
- Level: First
- Area: 80 Square Feet
- Dimensions: 8x10
Heating
- Electric, Heat Pump
Cooling
- Central Air
Appliances
- Included: Dishwasher, Disposal, Dryer, Electric Water Heater, Exhaust Fan, Ice Maker, Microwave, Range, Range Hood, Refrigerator, Washer
- Laundry: Electric Dryer Hookup, Inside, Laundry Room, Washer Hookup
Features
- Ceiling Fan(s), Living Room/Dining Room Combo, Solid Surface Counters, Split Bedroom, Stone Counters, Thermostat, Walk-In Closet(s)
- Flooring: Ceramic Tile
- Doors: Sliding Doors
- Has fireplace: No
Interior area
- Total structure area: 3,036
- Total interior livable area: 2,142 sqft
Property
Parking
- Total spaces: 2
- Parking features: Garage - Attached
- Attached garage spaces: 2
Features
- Levels: One
- Stories: 1
- Exterior features: Irrigation System, Private Mailbox
- Has private pool: Yes
- Pool features: Gunite, In Ground, Lighting, Screen Enclosure
Lot
- Size: 0.32 Acres
- Dimensions: 106 x 130
- Features: Landscaped, Level, Near Golf Course, Oversized Lot, Above Flood Plain
Details
- Parcel number: 202816168000001380
- Special conditions: None
Construction
Type & style
- Home type: SingleFamily
- Property subtype: Single Family Residence
Materials
- Block, Stucco
- Foundation: Slab
- Roof: Shingle
Condition
- New construction: No
- Year built: 1978
Utilities & green energy
- Sewer: Public Sewer
- Water: None
- Utilities for property: Cable Connected, Electricity Connected, Public, Sewer Connected, Street Lights, Underground Utilities, Water Connected
Community & HOA
Community
- Pet fee: $0 monthly
- Subdivision: CLUBHOUSE ESTATES OF COUNTRYSIDE
HOA
- Has HOA: Yes
Location
- Region: Clearwater
Financial & listing details
- Price per square foot: $233/sqft
- Tax assessed value: $511,785
- Annual tax amount: $3,140
- Date on market: 1/27/2026
- Cumulative days on market: 22 days
- Listing terms: Cash,Conventional,FHA
- Ownership: Fee Simple
- Total actual rent: 0
- Electric utility on property: Yes
- Road surface type: Asphalt
Price history
| Date | Event | Price |
|---|---|---|
| 3/20/2026 | Sold | $500,000-9.1%$233/sqft |
Source:  Stellar MLS #W7882451 Report a problem Stellar MLS #W7882451 Report a problem | ||
| 2/18/2026 | Pending sale | $550,000$257/sqft |
Source: Stellar MLS #W7882451 Report a problem | ||
| 1/27/2026 | Listed for sale | $550,000-8.2%$257/sqft |
Source: Stellar MLS #W7882451 Report a problem | ||
| 9/19/2025 | Listing removed | $599,000$280/sqft |
Source: Stellar MLS #TB8397937 Report a problem | ||
| 9/11/2025 | Price change | $599,000-4.9%$280/sqft |
Source: Stellar MLS #TB8397937 Report a problem | ||
| 7/21/2025 | Price change | $629,900-7.2%$294/sqft |
Source: Stellar MLS #TB8397937 Report a problem | ||
| 7/18/2025 | Listed for sale | $679,000+1.4%$317/sqft |
Source: Stellar MLS #TB8397937 Report a problem | ||
| 4/23/2025 | Listing removed | $669,900$313/sqft |
Source: Stellar MLS #TB8318842 Report a problem | ||
| 4/10/2025 | Price change | $669,900-4.3%$313/sqft |
Source: Stellar MLS #TB8318842 Report a problem | ||
| 3/27/2025 | Listed for sale | $699,900$327/sqft |
Source: Stellar MLS #TB8318842 Report a problem | ||
| 3/4/2025 | Listing removed | $699,900$327/sqft |
Source: Stellar MLS #TB8318842 Report a problem | ||
| 1/16/2025 | Price change | $699,900-4.1%$327/sqft |
Source: Stellar MLS #TB8318842 Report a problem | ||
| 12/26/2024 | Price change | $729,900-3.9%$341/sqft |
Source: Stellar MLS #TB8318842 Report a problem | ||
| 11/21/2024 | Price change | $759,900-2.6%$355/sqft |
Source: Stellar MLS #TB8318842 Report a problem | ||
| 11/7/2024 | Listed for sale | $779,900$364/sqft |
Source: Stellar MLS #TB8318842 Report a problem | ||
Public tax history
| Year | Property taxes | Tax assessment |
|---|---|---|
| 2024 | $3,087 +2.1% | $210,258 +3% |
| 2023 | $3,023 +0% | $204,134 +3% |
| 2022 | $3,023 -1% | $198,188 +3% |
| 2021 | $3,052 +0.5% | $192,416 +1.4% |
| 2020 | $3,038 +2% | $189,759 +2.3% |
| 2019 | $2,977 | $185,493 +1.9% |
| 2018 | $2,977 +1.6% | $182,034 +2.1% |
| 2017 | $2,930 +5.9% | $178,290 +2.1% |
| 2016 | $2,765 -1.5% | $174,623 +0.7% |
| 2015 | $2,807 +0.6% | $173,409 +0.8% |
| 2014 | $2,790 +0.7% | $172,033 +1.5% |
| 2013 | $2,770 +2.1% | $169,491 +1.7% |
| 2012 | $2,713 | $166,658 +3% |
| 2011 | -- | $161,804 +1.5% |
| 2010 | -- | $159,413 +2.7% |
| 2009 | -- | $155,222 +0.1% |
| 2008 | $2,340 | $155,067 +3% |
| 2007 | -- | $150,550 -37.9% |
| 2005 | -- | $242,600 +16.1% |
| 2004 | $2,607 +1.8% | $209,000 +18.9% |
| 2003 | $2,560 +4.9% | $175,800 +10.6% |
| 2002 | $2,441 | $158,900 +8.5% |
| 2001 | $2,441 +4.2% | $146,400 +4% |
| 2000 | $2,343 | $140,800 |
Find assessor info on the county website
Neighborhood: Clubhouse Estates
Nearby homes
- $595,1003 bd2 ba1.9k sqft2648 Augusta Dr N, Clearwater, FL 33761Off Market
- $668,100-- bd4 ba2.1k sqft2651 Firestone Dr, Clearwater, FL 33761Off Market
- $528,4003 bd3 ba2.1k sqft2642 Augusta Dr N, Clearwater, FL 33761Off Market
- $865,4004 bd3 ba3.3k sqft2653 Augusta Dr N, Clearwater, FL 33761Off Market
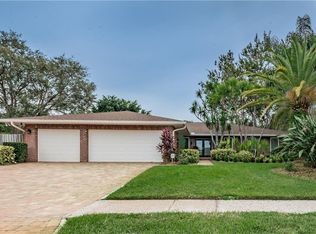
- $602,700-- bd3 ba2.2k sqft2659 Augusta Dr N, Clearwater, FL 33761Off Market
- $457,400-- bd2 ba1.6k sqft2645 Firestone Dr, Clearwater, FL 33761Off Market
- $686,200-- bd3 ba2.7k sqft2664 Augusta Dr N, Clearwater, FL 33761Off Market
- $814,4004 bd3 ba2.6k sqft2663 Firestone Dr, Clearwater, FL 33761Off Market
Nearby schools
GreatSchools rating
- 8/10Curlew Creek Elementary SchoolGrades: PK-5Distance: 1.4 mi
- 6/10Safety Harbor Middle SchoolGrades: 6-8Distance: 3.3 mi
- 5/10Countryside High SchoolGrades: PK,9-12Distance: 1.2 mi
Get a cash offer in 3 minutes
Find out how much your home could sell for in as little as 3 minutes with a no-obligation cash offer.
Estimated market value
$539,300
Get a cash offer in 3 minutes
Find out how much your home could sell for in as little as 3 minutes with a no-obligation cash offer.
Estimated market value
$539,300
- Florida
- Pinellas County
- Clearwater
- 33761
- Clubhouse Estates
- 2654 Augusta Dr N
Nearby cities
Nearby neighborhoods
Nearby zip codes
Other Clearwater Topics
