Skip main navigation
Off market
  • $499,000

    2654 Bittersweet Dr, Wilmington, DE 19810

    4beds
    2,125sqft
    SingleFamily
    Built in 1970
    0.25 Acres Lot
    $499,000 Zestimate®
    $235/sqft
    $3,032 Estimated rent

    Home value

    $499,000

    $469,000 - $534,000

    $3,032/mo

    Zestimate® history
    Loading
    Loading...

    Owner options

    List your home for rent

    $3,032/mo

    Rent Zestimate®

    Find your next renter with Zillow Rental Manager. Plus, with online applications, you can quickly screen prospective tenants – for free.

    Learn more

    $3,032/mo

    Rent Zestimate®

    Refinance and save

    $2,392/mo

    Est. payment

    Refinancing to a lower rate could help reduce your monthly payments and save thousands over the life of the loan.

    See today's rates

    $2,392/mo

    Est. payment

    Explore your selling options

    Work with a Zillow partner agent

    Leverage their expertise and Zillow's premium Showcase listings to get your home seen by more buyers.

    Get started

    List with your own agent

    Get your home in front of millions of buyers by listing it on Zillow.

    Learn how to do it

    Sell it yourself

    Take full control of how buyers see your home on Zillow by listing For Sale by Owner (FSBO).

    List your home

    What's special

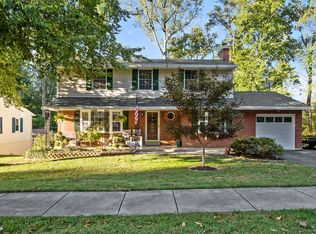
    Top-of-the-line home in The Timbers! Location and lot make this home hands-down winner. Mins. to I-95, and 5 miles to Brandywine Town Center/Concord Mall/Rt. 202 corridor, everything is easily accessible in this established community on quiet stretch of Naaman~s Rd. Picturesque property envelopes 4BRs/2 ~ bath cream brick/slate-blue siding/black-shutter home with railroad ties and landscaped beds anchoring corners of front yard, 2 bay windows balancing exterior and covered porch for morning coffee. Note new windows, updated baths, kitchen, and laundry, extension of driveway and more! Home is chock full of charm inside and outside! Step inside to latte-color walls which match rectangular-shaped ceramic tile floor in foyer, while porthole window highlights hardwood steps and black wrought-iron railing with birdcage accents. To left is inviting FR where crown molding and ceiling fan reside and stone, floor-to-ceiling FP with pellet stove commands attention. Handsome hardwood floors and wood paneling create warmth, while 1 of 2 bay windows keeps room light. Great go-to gathering space! Past FR is hall with windowed alcove offering space for storage chest and wide laundry room/cabinets. Space-saver pocket door reveals PR with chocolate/linen color 2-tone paint, cherry vanity and upscale up-lighting. Off foyer to right is often-deemed LR, but here was converted into designed-for-dining room. Space is further identified by bronze wrought-iron chandelier that radiates soft lighting, and there~s posh-plus space to engage in conversation and entertain with culinary gatherings comfortably. Usable square footage for today~s trends! 2nd bay window graces front wall and has collection of blooming plants. Adjoining room, that is traditionally earmarked as DR, was cleverly transformed into delightful hardwood-floored breakfast room, currently touting high-top table/chairs. Accent wall of sage green echoes nature~s colors, which is appreciated through triple slider window on back wall, and cabinets line room~s perimeter, perfect for coffee/beverage stations. Made-for-modern-edge living! Elegance melds with easy-to-live-in space in renovated kitchen that boasts bells and whistles! Rich upgraded (2015) antique white cabinets are paired with earth-tone granite countertops and new Samsung SS refrigerator/DW (2020) stove (2015). Little details make big impact! Relish built-in plate holder, trio of small drawers, open shelving with beadboard backing, triangular bump-out glass-pane cabinets/countertop, and built-in wine rack! Main space is all interconnected! Walk-out, partially finished LL (upgraded electrical panel) is flex space. Great game room, remarkable rec room or favorite fitness spot! Paneled wall boasts tucked-in-corner bar with built-in, see-through fish tank, perfect for chats and snacks! Glass sliders keep area light and airy, and conveniently lead out to ground-level deck. Separate room is ping-pong-table spacious, with room for extra refrigerator, shelving and more. 2nd level, 3 big secondary BRs have DD closets and 2 windows. 1 BR features wall of build-ins, ideal for office, and alcove for bookcase and access to walk-up, all-floored, easy-to-stash storage. Carpeted, sweeping MBR has 3 windows and is enhanced by merlot-colored accent wall. Bonus footage with sizable dressing area of window, ceiling fan and room for bureau. Suite continues with walk-in closet with build-ins, and pocket-door bath of ceramic tile floor, all-ceramic tile seamless glass-door shower and floor-to-ceiling towel cabinet! Outside is all-inspiring oasis! Large upper deck with conversation space overlooks lush, fenced-in yard. Steps lead down to open dining deck, smaller deck for grill, under- deck patio, and separate perch for adirondack chairs that look to gently sloping lawn, sizable shed, hammock tied between 2 trees, meandering stream, dash of hardscaping and ring of tall trees that offer privacy. Bountiful space and beauty on Bittersweet Dr.!

    This property is off market, which means it's not currently listed for sale or rent on Zillow. This may be different from what's available on other websites or public sources.
    Facts & features

    Interior

    Bedrooms & bathrooms
    • Bedrooms: 4
    • Bathrooms: 3
    • Full bathrooms: 2
    • 1/2 bathrooms: 1
    Heating
    • Forced air
    Cooling
    • Central
    Appliances
    • Included: Dishwasher, Dryer, Freezer, Garbage disposal, Microwave, Range / Oven, Refrigerator, Washer
    Features
    • Ceiling Fan(s), Window Treatments, Recessed Lighting, Walk-In Closet(s), Built-Ins, Wood Floors, Wet/Dry Bar, Formal/Separate Dining Room, Master Bath(s), Floor Plan - Traditional, Stall Shower, Tub Shower
    • Flooring: Hardwood
    • Basement: Partially finished
    • Has fireplace: Yes
    Interior area
    • Total interior livable area: 2,125 sqft
    • Finished area below ground: 0

    Property

    Parking
    • Total spaces: 4
    Features
    • Exterior features: Vinyl, Brick
    Lot
    • Size: 0.25 Acres
    Details
    • Parcel number: 0602500131
    • Special conditions: Standard

    Construction

    Type & style
    • Home type: SingleFamily
    • Architectural style: Colonial
    Materials
    • Foundation: Crawl/Raised
    • Roof: Asphalt
    Condition
    • Year built: 1970

    Community & HOA

    Location
    • Region: Wilmington

    Financial & listing details

    • Price per square foot: $235/sqft
    • Tax assessed value: $418,000

    Price history

    DateEventPrice
    8/26/2020Sold$295,040-20%$139/sqft
    Source: Public Record Report a problem
    6/27/2020Pending sale$368,800$174/sqft
    Source: Keller Williams Realty - Wilmington #DENC502796 Report a problem
    6/19/2020Listed for sale$368,800$174/sqft
    Source: Keller Williams Realty - Wilmington #DENC502796 Report a problem

    Public tax history

    YearProperty taxesTax assessment
    2025-- $418,000 +421.8%
    2024$3,048 +9.4%$80,100
    2023$2,786 -1.7%$80,100
    2022$2,834 +0%$80,100
    2021$2,833 0%$80,100
    2020$2,834 +0.1%$80,100
    2019$2,830 +6.1%$80,100
    2017$2,666 +0.1%$80,100
    2016$2,665 $80,100
    2015$2,665 +8.7%$80,100
    2014$2,452 $80,100
    2013-- $80,100
    2012-- $80,100
    2011-- $80,100
    2010-- $80,100
    2009-- $80,100
    2008-- $80,100
    2007-- $80,100
    2006-- $80,100
    2005-- $80,100
    2004-- $80,100
    2003-- $80,100
    2002-- $80,100
    2001-- $80,100
    Find assessor info on the county website

    Neighborhood: 19810

    Nearby schools

    GreatSchools rating
    Schools provided by the listing agent
    • District: BRANDYWINE

    Source: The MLS. This data may not be complete. We recommend contacting the local school district to confirm school assignments for this home.

    Get a cash offer in 3 minutes
    Find out how much your home could sell for in as little as 3 minutes with a no-obligation cash offer.
    Estimated market value
    $499,000
    Get a cash offer in 3 minutes
    Find out how much your home could sell for in as little as 3 minutes with a no-obligation cash offer.
    Estimated market value
    $499,000