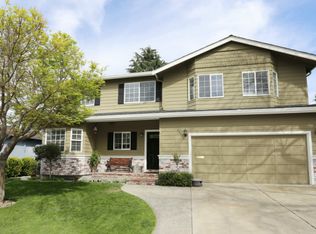
We proudly present this desirable floor plan in this sought-after Santa Clara Central Park neighborhood, conveniently located in the heart of Santa Clara! This West front door facing home has approx. 1,737 sq. ft. with 3 bedrooms and 2 bathrooms and features a spacious living room/dining room combo, with a decorative fireplace and built-in shelving. The kitchen offers cherry cabinets, stainless steel appliances, and granite counters. The expanded primary bedroom suite features a walk-in closet and a spacious master bathroom. In addition, the home also offers a large family/media room. A detached office with approx. 135 sq. ft. has been added and is extremely suitable for WFH. The 2-car garage (1 car garage space converted into a storage room) has abundant storage, a Tesla charger, washer/dryer, and is conveniently accessed from the kitchen. It is conveniently located just steps away from tech company shuttle stops & a short commute to major tech companies like Apple, ServiceNow, Nvidia & LinkedIn. It is also in walking distance to Central Park. Easy access to El Camino Real, San Tomas, and Lawrence Expwy. A MUST-SEE!
This property is off market, which means it's not currently listed for sale or rent on Zillow. This may be different from what's available on other websites or public sources.