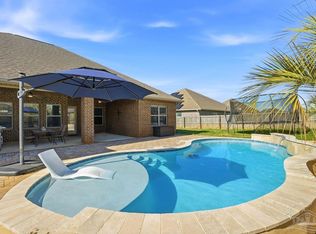
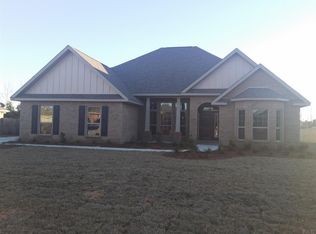
Completed Construction minus walk through....The all new Mila Floor Plan offers you 2942 Sq. Ft., 4 Bedrooms, 3 Baths, Covered Front and Back Porches, Granite Kitchen and Vanity Counter Tops, SS Appliances, Tile in All Wet Areas, Tile Shower in Master Bath and so much more. As you enter the home, you can't help but take in this Stunning new open floor plan. The Open Kitchen features plenty of cabinet and counter space with beautiful Granite and Maple cabinets. The kitchen overlooks the 18x22 Great Room featuring a Double Trey Ceiling and Ceiling Fan. The 14x20 Master Bedroom sits privately away from the other 3 Bedrooms and features a Double Trey Ceiling and Designer Fan; Master Bath features a Tile Shower, Garden Tub, Double Raised Vanity, Linen Closet and Large Walk-in Closet. On the opposite side of the home Bedrooms 3 & 4 share a Jack & Jill Full Bath; Bedroom 2 is perfect for a Grandparents suite with the other Full Bath across the hall. This new floor plan has so much more to offer and sits on a third of an acre lot, nestled in the beautiful community of Lakes of Carrington. Full Sod, Moen faucets, garage door opener, Fabric Shield Hurricane Protection and ceiling fans in family and master. All electric 50 Gallon water heater and efficient heating and cooling system. Home has a 10 year structural warranty as well as a one year builder warranty. This home is at slab stage and has a late April completion projection.... Pictures, photographs, colors, features and sizes are for illustration purposes only and will vary from the homes as built.
This property is not currently displayed as for sale or rent on Zillow. This may be different from what's on other websites or public sources.