Experience seamless living with this 3-bedroom, 2-bath condo nestled in the heart of Grand Rapids' vibrant core. Step into a bright and airy open-concept design with a cathedral ceiling that welcomes an abundance of natural light. The living room opens up to a delightful deck, perfect for relaxation and entertaining, complemented by a cozy gas fireplace for those chilly evenings. On the main floor, you'll find a full bath and 2 generously sized bedrooms, each with large windows and a convenient walk-in closet. Whether you're preparing a gourmet feast or enjoying a casual breakfast, this kitchen and dining area strikes the perfect balance between functionality and style. Head downstairs to find a well-designed space, complete with a laundry area, family room, an extra bedroom with large windows and a walk-in closet, a full bathroom, and a convenient storage closet. Large daylight windows create a bright and airy atmosphere on the lower level. This property also includes a 1-stall garage attached to the home. Located within the prestigious Forest Hills school district, this haven is just minutes away from dining, shopping, and entertainment options. Accessible via I-196 E and I-96 E, you can get home with convenience.
Sold
$296,000
2654 Cascade Place Dr SE, Grand Rapids, MI 49546
3beds
1,870sqft
Condominium
Built in 2003
-- sqft lot
$325,700 Zestimate®
$158/sqft
$2,646 Estimated rent
Home value
$325,700
$309,000 - $342,000
$2,646/mo
Zestimate® history
Owner options
List your home for rent
$2,646/mo
Rent Zestimate®
Find your next renter with Zillow Rental Manager. Plus, with online applications, you can quickly screen prospective tenants – for free.
$2,646/mo
Rent Zestimate®
Refinance and save
$2,230/mo
Est. payment
Refinancing to a lower rate could help reduce your monthly payments and save thousands over the life of the loan.
$2,230/mo
Est. payment
Explore your selling options
Work with a Zillow partner agent
Leverage their expertise and Zillow's premium Showcase listings to get your home seen by more buyers.
Get startedList with your own agent
Get your home in front of millions of buyers by listing it on Zillow.
Learn how to do itSell it yourself
Take full control of how buyers see your home on Zillow by listing For Sale by Owner (FSBO).
List your homeWhat's special
Cozy gas fireplaceEntertainment optionsLaundry areaDelightful deckCathedral ceilingConvenient storage closetLarge windows
Zillow last checked:
Listing updated:
Listed by:
James D Blehm 616-719-7017,
Keller Williams GR North (Main),
Shannon M Carpenter 616-481-8806,
Keller Williams GR North (Main)
Bought with:
Lisa M Stewart, 6501422435
Greenridge Realty (EGR)
Source: MichRIC,MLS#: 24006553
Facts & features
Interior
Bedrooms & bathrooms
- Bedrooms: 3
- Bathrooms: 2
- Full bathrooms: 2
- Main level bedrooms: 2
Heating
- Forced Air
Appliances
- Included: Dishwasher, Dryer, Microwave, Range, Refrigerator, Washer
- Laundry: Lower Level
Features
- Basement: Daylight
- Number of fireplaces: 1
- Fireplace features: Gas Log
Interior area
- Total structure area: 1,049
- Total interior livable area: 1,870 sqft
- Finished area below ground: 0
Property
Parking
- Total spaces: 1
- Parking features: Attached
- Garage spaces: 1
Features
- Stories: 2
Details
- Parcel number: 411908480003
- Zoning description: RES
Construction
Type & style
- Home type: Condo
- Architectural style: Ranch
- Property subtype: Condominium
Materials
- Brick, Vinyl Siding
Condition
- New construction: No
- Year built: 2003
Utilities & green energy
- Sewer: Public Sewer
- Water: Public
Community & HOA
HOA
- Has HOA: Yes
- Services included: Other, Water, Trash, Maintenance Grounds
- HOA fee: $347 monthly
- HOA phone: 616-365-5033
Location
- Region: Grand Rapids
Financial & listing details
- Price per square foot: $158/sqft
- Tax assessed value: $81,630
- Annual tax amount: $4,011
- Date on market: 2/8/2024
- Listing terms: Cash,Conventional
Price history
| Date | Event | Price |
|---|---|---|
| 3/5/2024 | Sold | $296,000-1%$158/sqft |
Source:  MichRIC #24006553 Report a problem MichRIC #24006553 Report a problem | ||
| 2/16/2024 | Pending sale | $299,000$160/sqft |
Source: MichRIC #24006553 Report a problem | ||
| 2/8/2024 | Listed for sale | $299,000+133.8%$160/sqft |
Source: MichRIC #24006553 Report a problem | ||
| 9/25/2009 | Sold | $127,900$68/sqft |
Source: Public Record Report a problem | ||
Public tax history
| Year | Property taxes | Tax assessment |
|---|---|---|
| 2025 | $2,709 | $151,800 +19.1% |
| 2024 | -- | $127,500 +22.5% |
| 2021 | $3,687 | $104,100 -1.2% |
| 2020 | $3,687 +1.6% | $105,400 +1.6% |
| 2019 | $3,631 | $103,700 +12.4% |
| 2018 | -- | $92,300 +14% |
| 2017 | $3,502 | $81,000 +5.1% |
| 2016 | $3,502 | $77,100 |
| 2015 | $3,502 | $77,100 +12.6% |
| 2013 | -- | $68,500 +2.4% |
| 2011 | -- | $66,900 -1.6% |
| 2010 | -- | $68,000 -3.4% |
| 2009 | -- | $70,400 -4.9% |
| 2007 | -- | $74,000 +31.6% |
| 2006 | -- | $56,238 +3.7% |
| 2005 | -- | $54,232 |
Find assessor info on the county website
Neighborhood: 49546
Nearby homes
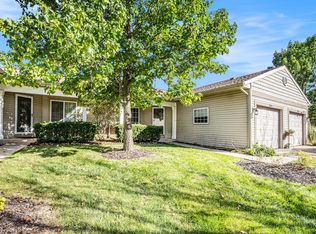
- $287,5003 bd2 ba1.9k sqft2624 Cascade Place Dr SE #22, Grand Rapids, MI 49546Sold
- $312,6002 bd2 ba-- sqft2652 Cascade Place Dr SE, Grand Rapids, MI 49546Off Market
- $331,0003 bd2 ba2k sqft2634 Weatherby Hills Dr SE, Grand Rapids, MI 49546Off Market

- $309,6002 bd2 ba-- sqft2636 Weatherby Hills Dr SE, Grand Rapids, MI 49546Off Market
- $309,9002 bd2 ba-- sqft2668 Weatherby Hills Dr SE, Grand Rapids, MI 49546Off Market
- $322,7003 bd2 ba-- sqft2622 Cascade Place Dr SE, Grand Rapids, MI 49546Off Market
- $316,7002 bd2 ba-- sqft2648 Weatherby Hills Dr SE, Grand Rapids, MI 49546Off Market
- $349,4003 bd3 ba2k sqft2650 Weatherby Hills Dr SE, Grand Rapids, MI 49546Off Market
Nearby schools
GreatSchools rating
- 10/10Thornapple Elementary SchoolGrades: PK-4Distance: 1.7 mi
- 10/10Central Middle SchoolGrades: 7-8Distance: 2.3 mi
- 9/10Central High SchoolGrades: 9-12Distance: 2 mi
Get a cash offer in 3 minutes
Find out how much your home could sell for in as little as 3 minutes with a no-obligation cash offer.
Estimated market value
$325,700
Get a cash offer in 3 minutes
Find out how much your home could sell for in as little as 3 minutes with a no-obligation cash offer.
Estimated market value
$325,700
- Michigan
- Kent County
- Grand Rapids
- 49546
- 2654 Cascade Place Dr SE
Nearby cities
Nearby neighborhoods
Nearby zip codes
Other Grand Rapids Topics
