Skip main navigation
Off market
  • $711,400

    2654 Chadbourne Dr, York, PA 17404

    5beds
    5,007sqft
    SingleFamily
    Built in 2011
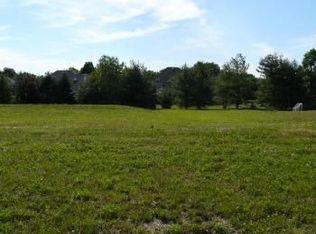
    0.32 Acres Lot
    $711,400 Zestimate®
    $142/sqft
    $4,396 Estimated rent

    Home value

    $711,400

    $676,000 - $754,000

    $4,396/mo

    Zestimate® history
    Loading
    Loading...

    Owner options

    List your home for rent

    $4,396/mo

    Rent Zestimate®

    Find your next renter with Zillow Rental Manager. Plus, with online applications, you can quickly screen prospective tenants – for free.

    Learn more

    $4,396/mo

    Rent Zestimate®

    Refinance and save

    $4,709/mo

    Est. payment

    Refinancing to a lower rate could help reduce your monthly payments and save thousands over the life of the loan.

    See today's rates

    $4,709/mo

    Est. payment

    Explore your selling options

    Work with a Zillow partner agent

    Leverage their expertise and Zillow's premium Showcase listings to get your home seen by more buyers.

    Get started

    List with your own agent

    Get your home in front of millions of buyers by listing it on Zillow.

    Learn how to do it

    Sell it yourself

    Take full control of how buyers see your home on Zillow by listing For Sale by Owner (FSBO).

    List your home

    What's special

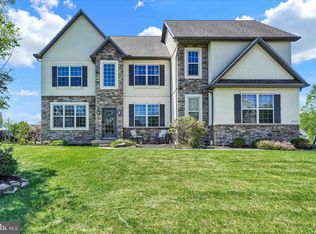
    Designed for Distinction! Exceptionally appointed by Reistville Builders. Stone and Stucco add to the beauty. Imagine 1st dance pictures you will get in this dramatic 2 story open staircase! This is a 5 bedroom home with 4 and 1/2 baths. Beautiful appointments with decorative moldings throughout. Living room or office with Brazilian hardwood floors. Charming family room with stone fireplace and hardwood floors. The dream kitchen has custom cabinets and a large island - plenty of space to cook together! Ceramic and stone kitchen with stainless appliances. Bright and cheery 2 story breakfast room has an abundance of natural light overlooking the private rear yard and patio. An incredible owner-s suite and a beautiful sitting area with hardwood floors. Huge tiled bathroom with dual vanities and a walk in shower that the whole family will fit in. Big Jacuzzi tub for relaxing evenings when you just want to get away. Three bedrooms on the second floor have their own bathrooms and walk in closets. All baths have ceramic tile shower. Finished basement with fireplace and the 5th bedroom and full bath perfect for guests. Lots of space to have exercise equipment or toy room. Hate to mow, but love to party? The low maintenance yard with a stone patio, pergola, and BBQ area in the back yard will allow you to entertain and have fun on the weekends instead of spending all your time doing yard work. The oversized 3 car garage will leave you with plenty of space to park and store your items and a mud room to take off the wet boots is so convenient. Located in Central Schools, it is conveniently located to I83 and US30, shopping, dining, schools, and medical facilities. If you are looking 4,600 finished square feet in a great neighborhood, look no further. This is the home for you.

    This property is off market, which means it's not currently listed for sale or rent on Zillow. This may be different from what's available on other websites or public sources.

    Facts & features

    Interior

    Bedrooms & bathrooms
    • Bedrooms: 5
    • Bathrooms: 5
    • Full bathrooms: 4
    • 1/2 bathrooms: 1
    Heating
    • Forced air
    Cooling
    • Central
    Appliances
    • Included: Dishwasher, Dryer, Freezer, Garbage disposal, Microwave, Refrigerator, Washer
    Features
    • Upgraded Countertops, Window Treatments, Master Bath(s), WhirlPool/HotTub, Crown Moldings, Recessed Lighting, Built-Ins, Central Vacuum, CeilngFan(s), Curved Staircase, Kitchen - Gourmet, Breakfast Area, Kitchen - Island, Stall Shower
    • Flooring: Hardwood
    • Basement: Partially finished
    • Has fireplace: Yes
    Interior area
    • Total interior livable area: 5,007 sqft

    Property

    Parking
    • Total spaces: 3
    • Parking features: Garage - Attached
    Accessibility
    • Accessibility features: 2+ Access Exits
    Features
    • Exterior features: Other
    Lot
    • Size: 0.32 Acres
    Details
    • Parcel number: 360001701110000000

    Construction

    Type & style
    • Home type: SingleFamily
    • Architectural style: Colonial
    Condition
    • Year built: 2011

    Community & neighborhood

    Location
    • Region: York

    Other

    Other facts
    • Appliances: Icemaker, Oven - Self Cleaning, Central Vacuum, Stainless Steel Appliances
    • Heating YN: Y
    • Interior Features: Upgraded Countertops, Window Treatments, Master Bath(s), WhirlPool/HotTub, Crown Moldings, Recessed Lighting, Built-Ins, Central Vacuum, CeilngFan(s), Curved Staircase, Kitchen - Gourmet, Breakfast Area, Kitchen - Island, Stall Shower
    • Property Type: Residential
    • Accessibility Features: 2+ Access Exits
    • Bathrooms Half: 1
    • Ownership Interest: Fee Simple
    • Structure Type: Detached
    • Bathrooms Full: 4
    • Construction Materials: Vinyl Siding, Stone
    • Parking Features: 3+ Car Parking, 1 to 5 Car Garage
    • Above Grade Fin SQFT: 3429
    • Below Grade Fin SQFT: 1389
    • Below Grade Unfin SQFT: 189
    • Tax Annual Amount: 10772.0

    Price history

    DateEventPrice
    6/20/2018Sold$480,000-3.8%$96/sqft
    Source: Public Record Report a problem
    5/3/2018Pending sale$499,000$100/sqft
    Source: Howard Hanna - York #1000106600 Report a problem
    2/19/2018Listed for sale$499,000+6.2%$100/sqft
    Source: Howard Hanna Real Estate Services-York #1000106600 Report a problem
    9/6/2011Sold$470,000-11.2%$94/sqft
    Source: Public Record Report a problem
    4/18/2011Sold$529,389+522.8%$106/sqft
    Source: Public Record Report a problem
    11/24/2009Sold$85,000$17/sqft
    Source: Public Record Report a problem

    Public tax history

    YearProperty taxesTax assessment
    2025$13,168 +2.9%$429,700
    2024$12,792 $429,700
    2023$12,792 +12.3%$429,700 +2.7%
    2022$11,392 +0%$418,350
    2021$11,392 $418,350

    Find assessor info on the county website

    Neighborhood: 17404

    Nearby schools

    GreatSchools rating
    Schools provided by the listing agent
    • Elementary: Roundtown
    • High: Central York
    • District: CENTRAL YORK

    Source: The MLS. This data may not be complete. We recommend contacting the local school district to confirm school assignments for this home.

    Get pre-qualified for a loan
    At Zillow Home Loans, we can pre-qualify you in as little as 5 minutes with no impact to your credit score.

    An equal housing lender. NMLS #10287.

    Sell for more on Zillow
    Get a Zillow Showcase℠ listing at no additional cost and you could sell for .
    $711,400
    2% more
    +$14,228
    With Zillow Showcase(estimated)
    $725,628