Nestled within the highly desired Clubhouse Estates of Countryside in Clearwater, this inviting 2,430-square-foot residence welcomes you with its many upgrades and spacious, open floor plan. Featuring three bedrooms, two upgraded bathrooms, and an oversized two-car garage, this home is highlighted by a sparkling pool with spa, that beckons you for a refreshing dip. The home boasts a versatile room just off the primary bedroom, perfectly suited for a private office, gym or bedroom with a private closet. Formal dining and expansive living spaces flow gracefully into a generous family room and a flexible bonus area, offering a wealth of possibilities for relaxation, entertaining, or creative pursuits. Multiple sets of elegant French doors fill the interior with an abundance of natural light and provide picturesque views of the backyard. Perfect for hosting outdoor gatherings, the backyard features a heated pool, spa, privacy fence, and a delightful pergola with surrounding pavers and outdoor electrical outlets for added luxury. The primary bedroom is complete with a private en-suite bathroom and a spacious walk-in closet with custom shelving and linen closet. The eat-in kitchen is equipped with a breakfast bar, a Solartube skylight for natural light, and sleek stainless-steel appliances. The large indoor laundry room adds convenience with a utility sink and abundant storage. Situated on a tranquil, tree-lined street, this home features a new HVAC system, upgraded windows with hurricane impact covers and stands proudly at one of the highest points in Pinellas County, safely within a non-evacuation zone. Its prime location places you near the Countryside Library and Recreation Center, Youth Sports Complex, the scenic 75-mile walk/bike Pinellas Trail, and the renowned Countryside Country Club, boasting three championship 9-hole golf courses, tennis courts, fitness facilities, a spa, fine dining, and vibrant social activities. Enjoy effortless access to shopping, a variety of dining options, Historic Downtown Dunedin for spring training baseball and Honeymoon Island, the charming town of Safety Harbor with its festivals and concerts, and the iconic Sponge Docks of Tarpon Springs. Revel in the beauty of Clearwater Beach, experience world-class entertainment at Ruth Eckerd Hall, and take advantage of convenient flights from Tampa or Clearwater/St. Pete International airports. Everything you desire is within reach! Don’t miss your opportunity to tour this exquisite home, where warmth and functionality blend seamlessly to provide the perfect setting for cherished memories and new beginnings.
Sold for $690,000
$690,000
2654 CLUBHOUSE DRIVE N, CLEARWATER, FL 33761
3beds
2,430sqft
Single Family Residence
Built in 1978
0.25 Acres Lot
$687,500 Zestimate®
$284/sqft
$3,796 Estimated rent
Home value
$687,500
$633,000 - $749,000
$3,796/mo
Zestimate® history
Owner options
List your home for rent
$3,796/mo
Rent Zestimate®
Find your next renter with Zillow Rental Manager. Plus, with online applications, you can quickly screen prospective tenants – for free.
$3,796/mo
Rent Zestimate®
Refinance and save
$4,737/mo
Est. payment
Refinancing to a lower rate could help reduce your monthly payments and save thousands over the life of the loan.
$4,737/mo
Est. payment
Explore your selling options
Work with a Zillow partner agent
Leverage their expertise and Zillow's premium Showcase listings to get your home seen by more buyers.
Get startedList with your own agent
Get your home in front of millions of buyers by listing it on Zillow.
Learn how to do itSell it yourself
Take full control of how buyers see your home on Zillow by listing For Sale by Owner (FSBO).
List your homeWhat's special
Privacy fenceAbundance of natural lightBreakfast barThree bedroomsOversized two-car garageFlexible bonus areaGenerous family room
Zillow last checked:
Listing updated:
Listed by:
Virginia Wilson 727-403-4714,
GREYHOUSE ENTERPRISES INC 727-282-5510
Bought with:
David Price, 667718
COLDWELL BANKER REALTY
Source: Stellar MLS,MLS#: TB8480860 Originating MLS: Suncoast Tampa
Originating MLS: Suncoast Tampa
Facts & features
Interior
Bedrooms & bathrooms
- Bedrooms: 3
- Bathrooms: 2
- Full bathrooms: 2
Rooms
- Room types: Bonus Room, Breakfast Room Separate, Den/Library/Office, Family Room, Dining Room, Living Room, Great Room, Utility Room
Primary bedroom
- Description: Room6
- Features: Built-In Shelving, En Suite Bathroom, Shower No Tub, Window/Skylight in Bath, Ceiling Fan(s), Makeup/Vanity Space, Stone Counters, Walk-In Closet(s)
- Level: First
- Area: 198 Square Feet
- Dimensions: 11x18
Bedroom 2
- Description: Room7
- Features: Ceiling Fan(s), Built-in Closet
- Level: First
- Area: 143 Square Feet
- Dimensions: 11x13
Bedroom 3
- Description: Room8
- Features: Ceiling Fan(s), Built-in Closet
- Level: First
- Area: 154 Square Feet
- Dimensions: 11x14
Bathroom 2
- Description: Room9
- Features: Exhaust Fan, Stone Counters, Window/Skylight in Bath, Multiple Shower Heads, Tub With Shower, No Closet
- Level: First
- Area: 56 Square Feet
- Dimensions: 7x8
Bonus room
- Description: Room10
- Features: Bar, No Closet
- Level: First
- Area: 240 Square Feet
- Dimensions: 16x15
Dining room
- Description: Room2
- Features: No Closet
- Level: First
- Area: 121 Square Feet
- Dimensions: 11x11
Family room
- Description: Room4
- Features: Bar, Ceiling Fan(s), No Closet
- Level: First
- Area: 234 Square Feet
- Dimensions: 13x18
Kitchen
- Description: Room3
- Features: Breakfast Bar, Stone Counters, Built-in Features, Pantry, Window/Skylight in Bath, Built-in Closet
- Level: First
- Area: 208 Square Feet
- Dimensions: 13x16
Living room
- Description: Room1
- Features: Coat Closet
- Level: First
- Area: 315 Square Feet
- Dimensions: 21x15
Office
- Description: Room5
- Features: Ceiling Fan(s), Built-in Closet
- Level: First
- Area: 168 Square Feet
- Dimensions: 12x14
Heating
- Central, Electric
Cooling
- Central Air
Appliances
- Included: Dishwasher, Disposal, Electric Water Heater, Exhaust Fan, Microwave, Range, Refrigerator, Water Softener
- Laundry: Electric Dryer Hookup, Inside, Laundry Room, Washer Hookup
Features
- Built-in Features, Ceiling Fan(s), Dry Bar, Eating Space In Kitchen, Kitchen/Family Room Combo, Open Floorplan, Primary Bedroom Main Floor, Split Bedroom, Stone Counters, Thermostat, Walk-In Closet(s)
- Flooring: Carpet, Tile
- Doors: French Doors, Sliding Doors
- Windows: Blinds, Skylight(s), Window Treatments
- Has fireplace: No
Interior area
- Total structure area: 3,193
- Total interior livable area: 2,430 sqft
Property
Parking
- Total spaces: 2
- Parking features: Driveway, Garage Door Opener, Ground Level, Off Street, On Street, Oversized
- Attached garage spaces: 2
- Has uncovered spaces: Yes
- Details: Garage Dimensions: 21x25
Features
- Levels: One
- Stories: 1
- Patio & porch: Covered, Front Porch, Rear Porch, Screened
- Exterior features: Courtyard, Gray Water System, Irrigation System, Lighting, Private Entrance, Private Yard, Rain Gutters, Sidewalk, Sprinkler Metered, Storage
- Has private pool: Yes
- Pool features: Child Safety Fence, Deck, Gunite, Heated, In Ground, Lighting, Pool Sweep, Screen Enclosure, Tile
- Has spa: Yes
- Spa features: Heated, In Ground
- Fencing: Fenced,Vinyl,Wood
Lot
- Size: 0.25 Acres
- Dimensions: 85 x 130
- Features: City Lot, Landscaped, Near Golf Course, Sidewalk
- Residential vegetation: Mature Landscaping, Oak Trees, Trees/Landscaped
Details
- Additional structures: Gazebo, Shed(s)
- Parcel number: 202816167990000960
- Zoning: SINGLE FAMILY
- Special conditions: None
Construction
Type & style
- Home type: SingleFamily
- Property subtype: Single Family Residence
Materials
- Block, Stone, Stucco
- Foundation: Slab
- Roof: Membrane,Shingle
Condition
- New construction: No
- Year built: 1978
Utilities & green energy
- Sewer: Public Sewer
- Water: Public
- Utilities for property: BB/HS Internet Available, Cable Available, Electricity Connected, Phone Available, Propane, Public, Sewer Connected, Sprinkler Meter, Sprinkler Well, Street Lights, Underground Utilities, Water Connected
Community & HOA
Community
- Features: Deed Restrictions
- Security: Smoke Detector(s)
- Pet fee: $0 monthly
- Subdivision: CLUBHOUSE ESTATES OF COUNTRYSIDE
HOA
- Has HOA: Yes
- HOA fee: $3 monthly
- HOA name: Kathleen Agnew
Location
- Region: Clearwater
Financial & listing details
- Price per square foot: $284/sqft
- Tax assessed value: $519,341
- Annual tax amount: $3,613
- Date on market: 2/27/2026
- Cumulative days on market: 19 days
- Listing terms: Cash,Conventional,FHA,VA Loan
- Ownership: Fee Simple
- Total actual rent: 0
- Electric utility on property: Yes
- Road surface type: Paved
Price history
| Date | Event | Price |
|---|---|---|
| 4/24/2026 | Sold | $690,000-1.4%$284/sqft |
Source:  Stellar MLS #TB8480860 Report a problem Stellar MLS #TB8480860 Report a problem | ||
| 3/19/2026 | Pending sale | $699,900$288/sqft |
Source: Stellar MLS #TB8480860 Report a problem | ||
| 2/27/2026 | Listed for sale | $699,900+347.2%$288/sqft |
Source: Stellar MLS #TB8480860 Report a problem | ||
| 11/10/1998 | Sold | $156,500+42.3%$64/sqft |
Source: Public Record Report a problem | ||
| 8/6/1996 | Sold | $110,000$45/sqft |
Source: Public Record Report a problem | ||
Public tax history
| Year | Property taxes | Tax assessment |
|---|---|---|
| 2025 | $3,764 +5.7% | $236,841 +2.9% |
| 2024 | $3,559 +1.9% | $230,166 +3% |
| 2023 | $3,492 +3.1% | $223,462 +3% |
| 2022 | $3,387 -1% | $216,953 +3% |
| 2021 | $3,422 +0.4% | $210,634 +1.4% |
| 2020 | $3,408 +2% | $207,726 +2.3% |
| 2019 | $3,342 | $203,056 +1.9% |
| 2018 | $3,342 +1.6% | $199,270 +2.1% |
| 2017 | $3,290 +5.9% | $195,171 +2.1% |
| 2016 | $3,108 -1.5% | $191,157 +0.7% |
| 2015 | $3,155 +0.6% | $189,828 +0.8% |
| 2014 | $3,137 +0.7% | $188,321 +1.5% |
| 2013 | $3,115 +2.1% | $185,538 +1.7% |
| 2012 | $3,052 | $182,437 +3% |
| 2011 | -- | $177,123 +1.5% |
| 2010 | -- | $174,505 +2.7% |
| 2009 | -- | $169,917 +0.1% |
| 2008 | $2,639 | $169,747 +3% |
| 2007 | -- | $164,803 -32% |
| 2005 | -- | $242,200 +14.4% |
| 2004 | $2,908 +1.7% | $211,800 +12.1% |
| 2003 | $2,858 +4.8% | $188,900 +7.9% |
| 2002 | $2,728 | $175,000 +9.4% |
| 2001 | $2,728 +4.1% | $160,000 +8.8% |
| 2000 | $2,621 | $147,000 |
Find assessor info on the county website
Neighborhood: Clubhouse Estates
Nearby homes
- $685,8004 bd3 ba2.2k sqft2648 Clubhouse Dr N, Clearwater, FL 33761Off Market
- $642,7004 bd3 ba2.2k sqft2660 Clubhouse Dr N, Clearwater, FL 33761Off Market
- $675,4004 bd3 ba2.2k sqft2657 Augusta Dr S, Clearwater, FL 33761Off Market
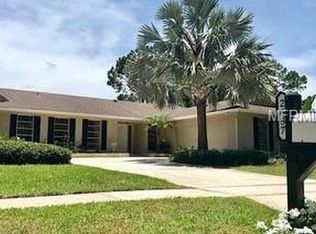
- $552,6005 bd2 ba2.4k sqft2651 Augusta Dr S, Clearwater, FL 33761Off Market

- $621,5003 bd2 ba1.9k sqft2663 Augusta Dr S, Clearwater, FL 33761Off Market
- $559,000-- bd2 ba1.9k sqft2642 Clubhouse Dr N, Clearwater, FL 33761Off Market
- $534,9002 bd2 ba1.6k sqft2666 Clubhouse Dr N, Clearwater, FL 33761Off Market
- $544,3002 bd2 ba1.6k sqft2653 Clubhouse Dr N, Clearwater, FL 33761Off Market
Nearby schools
GreatSchools rating
- 8/10Curlew Creek Elementary SchoolGrades: PK-5Distance: 1.6 mi
- 6/10Safety Harbor Middle SchoolGrades: 6-8Distance: 3.2 mi
- 5/10Countryside High SchoolGrades: PK,9-12Distance: 1.1 mi
Schools provided by the listing agent
- Elementary: Curlew Creek Elementary-PN
- Middle: Safety Harbor Middle-PN
- High: Countryside High-PN
Source: Stellar MLS. This data may not be complete. We recommend contacting the local school district to confirm school assignments for this home.
Get a cash offer in 3 minutes
Find out how much your home could sell for in as little as 3 minutes with a no-obligation cash offer.
Estimated market value
$687,500
Get a cash offer in 3 minutes
Find out how much your home could sell for in as little as 3 minutes with a no-obligation cash offer.
Estimated market value
$687,500
- Florida
- Pinellas County
- Clearwater
- 33761
- Clubhouse Estates
- 2654 CLUBHOUSE DRIVE N
Nearby cities
Nearby neighborhoods
Nearby zip codes
Other Clearwater Topics
