*Seller is open to contributing towards buyer's closing costs* Stunning Remodeled Property has it all NO HOA, RV Gate, SPARKLING POOL, NEW ROOF, 4 bedrooms, 2 bathrooms, Formal Dining Room, and an additional office/flex space perfect for working from home, a playroom, or a creative studio. Step inside and you're welcomed by vaulted ceilings, large picture windows, and an abundance of natural light pouring into the formal dining room and office. Gorgeous hardwood flooring flows throughout, leading you into the completely updated kitchen. The designer kitchen features New Cabinetry, Gold Hardware, Beautiful Tiled Backsplash, Stainless Steel Appliances, and a Kitchen Island with space to sit and relax while your favorite chef prepares your next meal. The living room is warm and inviting, offering a natural wood-burning fireplace with striking quartzite surround. The flow is perfect for entertaining, with views overlooking the large, low maintenance backyard, lined with mature Ficus Trees for future added privacy. Enjoy the Sparkling Diving Pool w/ Pebble Sheen, Large Covered Patio, and plenty of space with artificial turf to relax or host gatherings.
The private primary suite offers vaulted ceilings, a private exit to the backyard, multiple closets, and a spa-like bathroom. The luxurious primary bath features, a Massive Tiled Walk-in Shower with a Rainfall Head, Dual vanities with Quartz Countertops, New Sinks, Hardware, & a Private Toilet Room.
The Remodeled Secondary Bathroom includes a Dual Vanity with Quartz Counters, a Beautifully Tiled Shower/Tub Combo, and Modern Fixtures throughout.
All bedrooms include new fans, hardwood flooring, and home is complete with Hard Core Doors.
This home truly has it all upgraded, move-in ready, and absolutely stunning.
A MUST SEE!
Sold for $675,000
$675,000
2654 E Kenwood Street, Mesa, AZ 85213
4beds
2,171sqft
Single Family Residence
Built in 1986
8,844 Square Feet Lot
$-- Zestimate®
$311/sqft
$3,074 Estimated rent
Home value
Not available
Estimated sales range
Not available
$3,074/mo
Zestimate® history
Owner options
List your home for rent
$3,074/mo
Rent Zestimate®
Find your next renter with Zillow Rental Manager. Plus, with online applications, you can quickly screen prospective tenants – for free.
$3,074/mo
Rent Zestimate®
Refinance and save
$3,084/mo
Est. payment
Refinancing to a lower rate could help reduce your monthly payments and save thousands over the life of the loan.
$3,084/mo
Est. payment
Explore your selling options
Work with a Zillow partner agent
Leverage their expertise and Zillow's premium Showcase listings to get your home seen by more buyers.
Get startedList with your own agent
Get your home in front of millions of buyers by listing it on Zillow.
Learn how to do itSell it yourself
Take full control of how buyers see your home on Zillow by listing For Sale by Owner (FSBO).
List your homeWhat's special
Sparkling poolModern fixtures throughoutCompletely updated kitchenRv gatePrivate primary suiteSpa-like bathroomFormal dining room
Zillow last checked:
Listing updated:
Listed by:
Roberta M Joseph 505-480-3853,
Simply Real Estate
Bought with:
Cindy J Nelson, SA675579000
Realty ONE Group
Source: ARMLS,MLS#: 6954807
Facts & features
Interior
Bedrooms & bathrooms
- Bedrooms: 4
- Bathrooms: 2
- Full bathrooms: 2
Heating
- Electric
Cooling
- Central Air, Ceiling Fan(s)
Appliances
- Included: Refrigerator, Dishwasher, Disposal, Electric Range, Electric Oven
- Laundry: Gas Dryer Hookup
Features
- High Speed Internet, Double Vanity, Eat-in Kitchen, Vaulted Ceiling(s), Kitchen Island, Full Bth Master Bdrm
- Flooring: Tile, Wood
- Has basement: No
- Has fireplace: Yes
- Fireplace features: Living Room
Interior area
- Total structure area: 2,171
- Total interior livable area: 2,171 sqft
Property
Parking
- Total spaces: 4
- Parking features: Garage Door Opener, Direct Access
- Garage spaces: 2
- Uncovered spaces: 2
Features
- Stories: 1
- Patio & porch: Covered
- Has private pool: Yes
- Pool features: Diving Pool
- Spa features: None
- Fencing: Block
Lot
- Size: 8,844 Square Feet
- Features: Gravel/Stone Front, Gravel/Stone Back, Synthetic Grass Back, Auto Timer H2O Front, Auto Timer H2O Back
Details
- Parcel number: 14108151
Construction
Type & style
- Home type: SingleFamily
- Property subtype: Single Family Residence
Materials
- Stucco, Wood Frame, Painted
- Roof: Tile
Condition
- Year built: 1986
Utilities & green energy
- Sewer: Public Sewer
- Water: City Water
Community & HOA
Community
- Subdivision: Rancho De Arboleda
HOA
- Has HOA: No
- Services included: No Fees
Location
- Region: Mesa
Financial & listing details
- Price per square foot: $311/sqft
- Tax assessed value: $453,800
- Annual tax amount: $2,345
- Date on market: 1/24/2026
- Cumulative days on market: 37 days
- Listing terms: Cash,Conventional,1031 Exchange,VA Loan
- Ownership: Fee Simple
Price history
| Date | Event | Price |
|---|---|---|
| 1/30/2026 | Sold | $675,000-1.5%$311/sqft |
Source:  ARMLS #6954807 Report a problem ARMLS #6954807 Report a problem | ||
| 1/9/2026 | Pending sale | $685,000$316/sqft |
Source: ARMLS #6954807 Report a problem | ||
| 1/2/2026 | Price change | $685,000-1.4%$316/sqft |
Source: ARMLS #6954807 Report a problem | ||
| 12/19/2025 | Price change | $695,000-0.7%$320/sqft |
Source: ARMLS #6954807 Report a problem | ||
| 12/5/2025 | Listed for sale | $699,999+55.4%$322/sqft |
Source: ARMLS #6954807 Report a problem | ||
| 10/6/2025 | Sold | $450,500$208/sqft |
Source: Public Record Report a problem | ||
Public tax history
| Year | Property taxes | Tax assessment |
|---|---|---|
| 2025 | $2,291 +0.1% | $45,380 -5.5% |
| 2024 | $2,290 -1.2% | $48,010 +90.7% |
| 2023 | $2,317 -0.1% | $25,170 -20.8% |
| 2022 | $2,319 -1% | $31,770 +4.6% |
| 2021 | $2,342 +7.8% | $30,360 +8.5% |
| 2020 | $2,172 +4.8% | $27,970 +7.1% |
| 2019 | $2,072 | $26,120 +5.5% |
| 2018 | $2,072 +3.2% | $24,750 +2.6% |
| 2017 | $2,008 +8% | $24,120 +7.8% |
| 2016 | $1,859 +2.1% | $22,370 +2.8% |
| 2015 | $1,820 | $21,770 +25.8% |
| 2014 | -- | $17,300 +17.3% |
| 2013 | -- | $14,750 -9.3% |
| 2012 | -- | $16,270 -9.9% |
| 2011 | -- | $18,060 -11% |
| 2010 | -- | $20,300 -22.1% |
| 2009 | -- | $26,050 -10.6% |
| 2008 | -- | $29,150 +16.4% |
| 2007 | -- | $25,050 +54.2% |
| 2006 | -- | $16,250 |
| 2005 | -- | $16,250 +8.7% |
| 2004 | -- | $14,950 |
| 2003 | -- | $14,950 +9.5% |
| 2002 | -- | $13,650 |
Find assessor info on the county website
Neighborhood: Rancho de Arboleda
Nearby homes
- $516,8003 bd2 ba1.7k sqft2646 E Kenwood St, Mesa, AZ 85213Off Market
- $576,6003 bd2 ba2.1k sqft2662 E Kenwood St, Mesa, AZ 85213Off Market
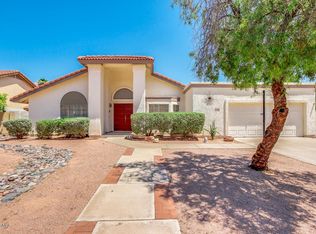
- $524,2003 bd2 ba2.1k sqft2651 E Kael St, Mesa, AZ 85213Off Market
- $527,400-- bd2 ba2.1k sqft2643 E Kael St, Mesa, AZ 85213Off Market
- $523,200-- bd2 ba1.9k sqft2659 E Kael St, Mesa, AZ 85213Off Market
- $476,4003 bd2 ba1.7k sqft2655 E Kenwood St, Mesa, AZ 85213Off Market
- $618,1005 bd3 ba2.4k sqft2638 E Kenwood St, Mesa, AZ 85213Off Market
- $504,7003 bd2 ba1.8k sqft2702 E Kenwood St, Mesa, AZ 85213Off Market
Nearby schools
GreatSchools rating
- 9/10Hermosa Vista Elementary SchoolGrades: PK-6Distance: 0.8 mi
- 6/10Stapley Junior High SchoolGrades: 7-9Distance: 0.9 mi
- 6/10Mountain View High SchoolGrades: 9-12Distance: 1 mi
Schools provided by the listing agent
- Elementary: Hermosa Vista Elementary School
- Middle: Stapley Junior High School
- High: Mountain View High School
- District: Mesa Unified District
Source: ARMLS. This data may not be complete. We recommend contacting the local school district to confirm school assignments for this home.


Get pre-qualified for a loan
At Zillow Home Loans, we can pre-qualify you in as little as 5 minutes with no impact to your credit score.An equal housing lender. NMLS #10287.
- Arizona
- Maricopa County
- Mesa
- 85213
- Rancho de Arboleda
- 2654 E Kenwood Street
Nearby cities
Nearby neighborhoods
Nearby zip codes
Other Mesa Topics
