Skip main navigation
Closed
Street View
  • $349,000

    2654 Ferchen St, Niagara Falls, NY 14304

    4beds
    1,550sqft
    Single Family Residence
    Built in 1995
    0.29 Acres Lot
    $368,300 Zestimate®
    $225/sqft
    $2,301 Estimated rent

    Home value

    $368,300

    $328,000 - $416,000

    $2,301/mo

    Zestimate® history
    Loading
    Loading...

    Owner options

    List your home for rent

    $2,301/mo

    Rent Zestimate®

    Find your next renter with Zillow Rental Manager. Plus, with online applications, you can quickly screen prospective tenants – for free.

    Learn more

    $2,301/mo

    Rent Zestimate®

    Refinance and save

    $2,458/mo

    Est. payment

    Refinancing to a lower rate could help reduce your monthly payments and save thousands over the life of the loan.

    See today's rates

    $2,458/mo

    Est. payment

    Explore your selling options

    Work with a Zillow partner agent

    Leverage their expertise and Zillow's premium Showcase listings to get your home seen by more buyers.

    Get started

    List with your own agent

    Get your home in front of millions of buyers by listing it on Zillow.

    Learn how to do it

    Sell it yourself

    Take full control of how buyers see your home on Zillow by listing For Sale by Owner (FSBO).

    List your home

    What's special

    Modern appliancesAbundant natural lightRelaxing outdoorsEn-suite bathroomSpacious primary bedroomFormal dining areaCozy family room
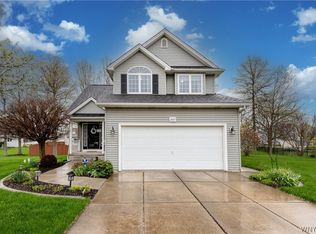
    Welcome to 2654 Ferchen Street! This inviting and beautifully updated 4-bedroom, 2.5-bath home is nestled in the highly sought-after Wheatfield School District. With a perfect blend of comfort and convenience, the well-maintained single-family residence features a bright living room, a formal dining area, and a cozy family room—ideal for gatherings or quiet evenings. The kitchen comes equipped with modern appliances, ready for your culinary creations. The spacious primary bedroom includes an en-suite bathroom, while the additional bedrooms have generous space and abundant natural light. Brand-new carpeting has been installed throughout, and the home has been freshly painted, making it truly move-in ready. Enjoy the peace of a quiet street with quick access to Niagara Falls Boulevard and major highways—combining suburban tranquility with city convenience. The large backyard is perfect for entertaining, gardening, or simply relaxing outdoors.

    Zillow last checked:

    Listing updated:

    Listed by:

    Nasreen Akhtar 716-531-2075,

    Red Door Real Estate WNY LLC

    Bought with:

    Liliya Dedovets, 10401328499

    HUNT Real Estate Corporation

    Source: NYSAMLSs,MLS#: B1602000MLS LogoOriginating MLS: Buffalo

    Facts & features

    Interior

    Bedrooms & bathrooms
    • Bedrooms: 4
    • Bathrooms: 3
    • Full bathrooms: 2
    • 1/2 bathrooms: 1
    • Main level bathrooms: 1
    Heating
    • Gas, Forced Air
    Cooling
    • Central Air
    Appliances
    • Included: Dryer, Dishwasher, Electric Cooktop, Freezer, Gas Water Heater, Microwave, Refrigerator, Washer
    • Laundry: In Basement
    Features
    • Breakfast Area, Ceiling Fan(s), Separate/Formal Dining Room, Separate/Formal Living Room, Kitchen/Family Room Combo, Pantry, Sliding Glass Door(s), Window Treatments, Bath in Primary Bedroom
    • Flooring: Carpet, Laminate, Varies
    • Doors: Sliding Doors
    • Windows: Drapes
    • Basement: Full,Sump Pump
    • Has fireplace: No
    Interior area
    • Total structure area: 1,550
    • Total interior livable area: 1,550 sqft

    Property

    Parking
    • Total spaces: 2
    • Parking features: Attached, Garage, Garage Door Opener
    • Attached garage spaces: 2
    Features
    • Levels: Two
    • Stories: 2
    • Patio & porch: Deck
    • Exterior features: Blacktop Driveway, Deck
    Lot
    • Size: 0.29 Acres
    • Dimensions: 85 x 150
    • Features: Near Public Transit, Rectangular, Rectangular Lot, Residential Lot
    Details
    • Additional structures: Shed(s), Storage
    • Parcel number: 2940001620150002043000
    • Special conditions: Standard

    Construction

    Type & style
    • Home type: SingleFamily
    • Architectural style: Contemporary,Two Story
    • Property subtype: Single Family Residence
    Materials
    • Vinyl Siding
    • Foundation: Block, Poured
    • Roof: Shingle
    Condition
    • Resale
    • Year built: 1995

    Utilities & green energy

    • Sewer: Connected
    • Water: Not Connected, Public
    • Utilities for property: Sewer Connected, Water Available

    Community & neighborhood

    Location
    • Region: Niagara Falls
    • Subdivision: Settlers Run Pt 02

    Other

    Other facts
    • Listing terms: Cash,Conventional,FHA

    Price history

    DateEventPrice
    6/30/2025Sold$349,000-0.3%$225/sqft
    Source: NYSAMLSs #B1602000 Report a problem
    5/14/2025Pending sale$350,000$226/sqft
    Source: NYSAMLSs #B1602000 Report a problem
    5/8/2025Contingent$350,000$226/sqft
    Source: NYSAMLSs #B1602000 Report a problem
    5/1/2025Listing removed$2,995$2/sqft
    Source: NYSAMLSs #B1596933 Report a problem
    4/25/2025Listed for sale$350,000+3.2%$226/sqft
    Source: NYSAMLSs #B1602000 Report a problem
    4/2/2025Listed for rent$2,995-6.4%$2/sqft
    Source: NYSAMLSs #B1596933 Report a problem
    3/29/2025Listing removed--
    Source: Owner Report a problem
    3/14/2025Listed for sale$339,000+24.6%$219/sqft
    Source: Owner Report a problem
    3/14/2025Listing removed$3,200$2/sqft
    Source: Zillow Rentals Report a problem
    3/6/2025Sold$272,000+87.6%$175/sqft
    Source: Public Record Report a problem
    2/28/2025Listed for rent$3,200$2/sqft
    Source: Zillow Rentals Report a problem
    4/13/2006Sold$145,000+52.3%$94/sqft
    Source: Public Record Report a problem
    7/22/2005Sold$95,180-25.6%$61/sqft
    Source: Public Record Report a problem
    10/10/1995Sold$128,000$83/sqft
    Source: Public Record Report a problem

    Public tax history

    YearProperty taxesTax assessment
    2025-- $108,500
    2024-- $108,500
    2023-- $108,500
    2022-- $108,500
    2021-- $108,500
    2020-- $108,500
    2019-- $108,500
    2018-- $108,500
    2017$4,521 $108,500
    2016-- $108,500
    2015-- $108,500
    2014-- $108,500
    2013-- $108,500
    2012-- $108,500
    2011-- $108,500
    2010-- $108,500
    2009-- $108,500
    2008-- $108,500
    2007-- $108,500
    2006-- $108,500
    2005-- $108,500
    2004-- $108,500
    2003-- $108,500
    2002-- $108,500
    2001-- $108,500
    2000-- $108,500

    Find assessor info on the county website

    Neighborhood: 14304

    Nearby schools

    GreatSchools rating
    Schools provided by the listing agent
    • Elementary: Errick Road Elementary
    • Middle: Edward Town Middle
    • High: Niagara-Wheatfield Senior High
    • District: Niagara Wheatfield

    Source: NYSAMLSs. This data may not be complete. We recommend contacting the local school district to confirm school assignments for this home.