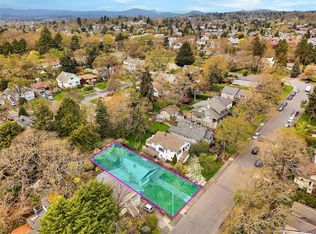
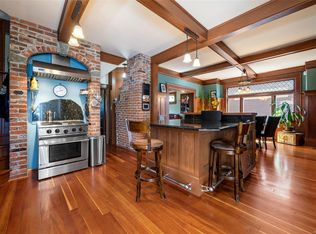
Built in 1912 & reimagined for the next century, 2654 Fernwood Rd challenges everything you thought you knew about character homes. This beautifully restored Arts & Crafts residence is a landmark vision of modern living. Reimagined by Scott & Scott Architects with Frontera Homes, this award-winning home underwent a NETZERO retrofit. Across 2,273sqft of light-filled interiors are 3 bedrooms, 2 bathrooms, living & dining spaces, a chef's kitchen & a den/library. Natural materials, warm textures & 3 decks connect the home to the outdoors. Virtually every major system has been replaced including plumbing, electrical, insulation, windows, roofing & mechanicals. Triple-pane windows, advanced heating, ventilation & hot water systems, low-emission wood stove & solar panels create an efficient fully electric home. Set in the heart of beloved Fernwood, cafés, restaurants & parks are all close by with downtown just minutes away. Some homes preserve history. This one helps preserve our future.
For sale
C$1,899,999
2654 Fernwood Rd, Victoria, BC V8T 3A2
3beds
2baths
2,273sqft
Single Family Residence
Built in 1912
5,662 Square Feet Lot
$-- Zestimate®
C$836/sqft
C$-- HOA
What's special
Light-filled interiorsLiving and dining spacesNatural materialsWarm texturesTriple-pane windowsLow-emission wood stove
- 1 day |
- 52 |
- 2 |
Zillow last checked:
Listing updated:
Listed by:
Laura Roberts Personal Real Estate Corporation,
Royal LePage Coast Capital - Chatterton,
Saira Reynolds Personal Real Estate Corporation,
Royal LePage Coast Capital - Chatterton
Source: VIVA,MLS®#: 1047319
Facts & features
Interior
Bedrooms & bathrooms
- Bedrooms: 3
- Bathrooms: 2
- Main level bathrooms: 1
- Main level bedrooms: 1
Kitchen
- Level: Main
Heating
- Electric, Forced Air, Heat Pump, Heat Recovery, Solar, Wood, Other
Cooling
- HVAC, Other
Appliances
- Included: Dishwasher, Dryer, Oven/Range Electric, Range Hood, Refrigerator, Washer
- Laundry: Inside
Features
- Dining Room, French Doors, Storage, Vaulted Ceiling(s)
- Flooring: Wood
- Windows: Insulated Windows, Wood Frames
- Basement: Not Full Height,Partial,Walk-Out Access,With Windows
- Number of fireplaces: 1
- Fireplace features: Family Room, Wood Burning
Interior area
- Total structure area: 2,850
- Total interior livable area: 2,273 sqft
Video & virtual tour
Property
Parking
- Total spaces: 2
- Parking features: Driveway, On Street
- Has uncovered spaces: Yes
Features
- Levels: 3
- Entry location: Main Level
- Patio & porch: Balcony/Deck
- Exterior features: Balcony, Garden, Sprinkler System, See Remarks
- Fencing: Full
- Has view: Yes
- View description: City
Lot
- Size: 5,662 Square Feet
- Features: Curb & Gutter, Rectangular Lot
Details
- Parcel number: 008331154
- Zoning description: Residential
Construction
Type & style
- Home type: SingleFamily
- Architectural style: Arts & Crafts
- Property subtype: Single Family Residence
Materials
- Brick & Siding, Cement Fibre, Frame Wood, Insulation All, Shingle-Wood, See Remarks
- Foundation: Concrete Perimeter
- Roof: Asphalt Shingle,Metal
Condition
- Resale,Updated/Remodeled
- New construction: No
- Year built: 1912
Utilities & green energy
- Water: Municipal
- Utilities for property: Compost, Garbage, Recycling
Community & HOA
Community
- Features: Sidewalks
Location
- Region: Victoria
Financial & listing details
- Price per square foot: C$836/sqft
- Tax assessed value: C$1,666,000
- Annual tax amount: C$9,596
- Date on market: 8/25/2026
- Listing terms: Purchaser To Finance
- Ownership: Freehold
Price history
| Date | Event | Price |
|---|---|---|
| 8/25/2026 | Listed for sale | C$1,899,999C$836/sqft |
Source: VIVA #1047319 Report a problem | ||
Public tax history
Tax history is unavailable.
Climate risks
Neighborhood: Oaklands
Nearby schools
GreatSchools rating
- NAGriffin Bay SchoolGrades: K-12Distance: 16.3 mi
- 9/10Friday Harbor High SchoolGrades: 9-12Distance: 16.3 mi
- C$829,000-- bd-- ba-- sqft2657 Cedar Hill Rd, Victoria, BC V8T3H1Off Market
- C$---- bd-- ba-- sqft2637 Cedar Hill Rd, Victoria, BC V8T3J3Off Market
- C$---- bd-- ba-- sqft1346 Kings Rd, Victoria, BC V8R2P1Off Market
- C$699,9986,534 sqft2728 Avebury Ave, Victoria, BC V8R3W4Lot/Land
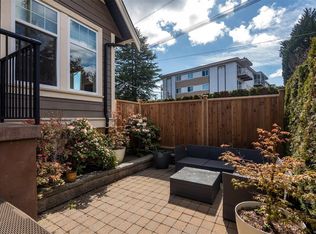
- C$--2 bd-- ba1.4k sqft1361 Hillside Ave #303, Victoria, BC V8T2B3Off Market
- C$519,0002 bd2 ba945 sqft1371 Hillside Ave #PENTHOUSE 10, Victoria, BC V8T2B3For Sale
- C$--1 bd1 ba590 sqft707 Hillside Ave #B18CAA928, Victoria, BC V8T2B3Off Market
- C$--1 bd1 ba535 sqft707 Hillside Ave #1-BEDROOM, Victoria, BC V8T2B3Off Market
Similar homes
- C$1,765,0004 bd4 ba2.9k sqft1271 McKenzie St, Victoria, BC V8V 2W6For Sale
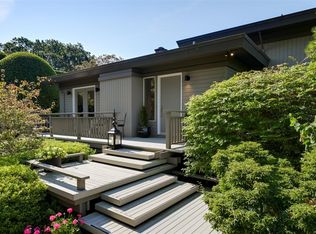
 MLS ID #1047775, Scott Faber Personal Real Estate Corporation, Royal LePage Coast Capital - Chatterton. VIVA
 - C$1,799,9992 bd2 ba2k sqft4513 Edgewood Pl, Saanich, BC V8X 2N8For Sale
 MLS ID #1047805, Nicholas Bardon Personal Real Estate Corporation, Oakwyn Realty Ltd.. VIVA
 - C$1,550,0003 bd4 ba2.2k sqft590 Simcoe St, Victoria, BC V8V 1K2For Sale
 MLS ID #1047382, Elias Mavrikos Personal Real Estate Corporation, Pemberton Holmes Ltd.. VIVA
 - C$1,600,0002 bd3 ba2.3k sqft1557 Edgemont Rd, Saanich, BC V8N 4P7For Sale
 MLS ID #1047734, Michael Boorman, Newport Realty Ltd.. VIVA
 - C$1,899,9006 bd4 ba3.3k sqft320 Moss St, Victoria, BC V8V 4M8For SaleMLS ID #1032302, Matthew Davis Personal Real Estate Corporation, Engel & Volkers Vancouver Island. VIVA
- C$1,689,0005 bd3 ba2k sqft15 Pilot St, Victoria, BC V8V 2A5For SaleMLS ID #1047383, Brad Hall Personal Real Estate Corporation, RE/MAX Camosun. VIVA
- C$1,349,9006 bd3 ba2.4k sqft1018 Mason St, Victoria, BC V8T 1A3For SaleMLS ID #1047335, Scott Faber Personal Real Estate Corporation, Royal LePage Coast Capital - Chatterton. VIVA
- C$1,699,9004 bd5 ba3k sqft3459 Plymouth Rd, Oak Bay, BC V8P 4X6For SaleMLS ID #1046991, Jay Herrick Personal Real Estate Corporation, RE/MAX Camosun. VIVA
- C$1,730,0004 bd5 ba2.9k sqft464 Stannard Ave, Victoria, BC V8S 3M5For SaleMLS ID #1041044, Tara Pankhurst, Pemberton Holmes Ltd.. VIVA
- C$1,949,0006 bd5 ba3k sqft737 Vancouver St, Victoria, BC V8V 3V4For SaleMLS ID #1047292, Brett Cooper Personal Real Estate Corporation, Engel & Volkers Vancouver Island. VIVA
- C$1,125,0004 bd2 ba1.7k sqft870 Pendene Pl, Saanich, BC V8X 3A1For SaleMLS ID #1047686, Jim Leblanc Personal Real Estate Corporation, Engel & Volkers Vancouver Island. VIVA
- C$1,995,0004 bd3 ba3.3k sqft3331 Woodburn Ave, Oak Bay, BC V8P 5B8For SaleMLS ID #1044189, Jason Binab Personal Real Estate Corporation, The Agency. VIVA
- C$1,799,0004 bd2 ba2.6k sqft916 Monterey Ave, Oak Bay, BC V8S 4V2For SaleMLS ID #1043967, Jane Johnston Personal Real Estate Corporation, RE/MAX Camosun. VIVA
- C$1,498,0003 bd2 ba2.4k sqft80 San Jose Ave, Victoria, BC V8V 2C2For SaleMLS ID #1042361, Anke Venema Personal Real Estate Corporation, Century 21 Queenswood Realty Ltd.. VIVA
- C$1,860,0003 bd3 ba2.2k sqft317 Bessborough Close, View Royal, BC V9B 5M3For SaleMLS ID #1036070, Robyn Wildman, Sotheby's International Realty Canada. VIVA
- C$1,749,0004 bd2 ba2.4k sqft2168 Bartlett Ave, Oak Bay, BC V8S 2P9For SaleMLS ID #1044706, Jason Binab Personal Real Estate Corporation, The Agency. VIVA
- C$1,995,0003 bd3 ba2.6k sqft2745 Green Vale Ave, Saanich, BC V8N 1S3For SaleMLS ID #1041519, Alison Stoodley, RE/MAX Camosun. VIVA
- C$1,669,0005 bd4 ba3.2k sqft1622 Millstream Rd, Highlands, BC V9B 6G4For SaleMLS ID #1047639, Angelo Rosales, Sutton Group West Coast Realty. VIVA
- C$2,375,0003 bd3 ba2.4k sqft3311 Gibbs Rd, Oak Bay, BC V8P 4Y5For SaleMLS ID #1044960, Ryan Cochrane Personal Real Estate Corporation, The Agency. VIVA
- C$2,100,0004 bd2 ba1.7k sqft2624 Estevan Ave, Oak Bay, BC V8R 2T2For SaleMLS ID #1042094, Curtis Singh Personal Real Estate Corporation, RE/MAX Camosun. VIVA
