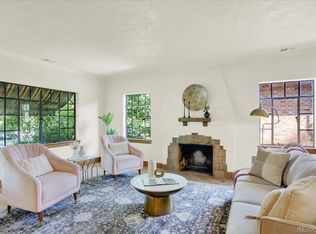
Welcome to this charming Tudor-style home, where classic elegance meets modern potential. Enter through the curved arched door to discover distinct architectural details—stepped arched room transitions, "deco" windows, wood trim, and built-ins. The spacious living room features a gas fireplace in a recessed cove and flows into the sun filled dining room with period light fixtures, built-ins, and traditional French doors leading to a sun-drenched patio and private yard. The kitchen, bathed in natural light, includes a breakfast nook and awaits your personal design touch, and updates or potential remodel.
The main level has three bright bedrooms and a bathroom with a low-entry shower. The primary bedroom showcases traditional pane designs, while the 2 other bedrooms feature elegant built-ins, beautiful wood doors and trim.
Downstairs, with over 1,200 square feet offer endless possibilities. This space is currently configured with non-conforming bedrooms, an open family room, a spacious 3/4 bath, laundry, HVAC, cedar closet and storage—this is ready for modernization and customization to suit your needs.
Additional features include a detached two-car garage, extra-large driveway that is ready for hoops or extra parking, and a sun-drenched yard with southern exposure. Freshly painted and prepped, this home is primed for its next chapter.
Situated on a wide tree lined street, among other Tudors, it offers easy access to local favorites like Yuan Wonton, Long Table Brewery, Copper Door Coffee around the corner on Fairfax, as well as the shops on Dexter including Spinelli's, Cherry Tomato, Honey Hill, and The Bottle Shop. Move in as-is or seize the chance to update and make this well loved home uniquely yours. Make your move today!
Sold for $819,000
$819,000
2654 Forest Street, Denver, CO 80207
4beds
2,486sqft
Single Family Residence
Built in 1929
6,250 Square Feet Lot
$796,000 Zestimate®
$329/sqft
$3,934 Estimated rent
Home value
$796,000
$740,000 - $852,000
$3,934/mo
Zestimate® history
Owner options
List your home for rent
$3,934/mo
Rent Zestimate®
Find your next renter with Zillow Rental Manager. Plus, with online applications, you can quickly screen prospective tenants – for free.
$3,934/mo
Rent Zestimate®
Refinance and save
$4,774/mo
Est. payment
Refinancing to a lower rate could help reduce your monthly payments and save thousands over the life of the loan.
$4,774/mo
Est. payment
Explore your selling options
Work with a Zillow partner agent
Leverage their expertise and Zillow's premium Showcase listings to get your home seen by more buyers.
Get startedList with your own agent
Get your home in front of millions of buyers by listing it on Zillow.
Learn how to do itSell it yourself
Take full control of how buyers see your home on Zillow by listing For Sale by Owner (FSBO).
List your homeWhat's special
Gas fireplaceDistinct architectural detailsPrivate yardSun-drenched patioElegant built-insWide tree lined streetDetached two-car garage
Zillow last checked:
Listing updated:
Listed by:
Jay Epperson 303-886-6606 jay.epperson@compass.com,
Compass - Denver
Bought with:
Scott Noble, 100083929
Milehimodern
Source: REcolorado as distributed by MLS GRID,MLS#: 3806420
Facts & features
Interior
Bedrooms & bathrooms
- Bedrooms: 4
- Bathrooms: 2
- 3/4 bathrooms: 2
- Main level bathrooms: 1
- Main level bedrooms: 3
Bedroom
- Description: Sun Filled With Classic Details And Windows
- Level: Main
- Area: 120 Square Feet
- Dimensions: 10 x 12
Bedroom
- Level: Main
- Area: 120 Square Feet
- Dimensions: 10 x 12
Bedroom
- Level: Main
- Area: 144 Square Feet
- Dimensions: 12 x 12
Bedroom
- Description: With Wood Floors And Non Conforming
- Level: Basement
- Area: 162.75 Square Feet
- Dimensions: 10.5 x 15.5
Bathroom
- Description: Easy Walk In Shower
- Level: Main
Bathroom
- Description: Spacious 3/4
- Level: Basement
Bonus room
- Description: Bedroom/Study Adjacent To Bathroom (Non Conforming)-Ready To Reconfigured And Updated
- Level: Basement
- Area: 132.25 Square Feet
- Dimensions: 11.5 x 11.5
Bonus room
- Description: Storage Roomadjacent To Stair
- Level: Basement
- Area: 38.5 Square Feet
- Dimensions: 5.5 x 7
Dining room
- Description: With French Doors To Side Patio-Gorgeous Light Fixture
- Level: Main
- Area: 138 Square Feet
- Dimensions: 11.5 x 12
Family room
- Description: Blank Slate To Reimagine Or Reconfigure-Hvac
- Level: Basement
- Area: 348.75 Square Feet
- Dimensions: 22.5 x 15.5
Kitchen
- Description: With Breakfast Nook And Light Filled
- Level: Main
- Area: 132 Square Feet
- Dimensions: 11 x 12
Laundry
- Description: With Utility Space And Cedar Closet
- Level: Basement
- Area: 68 Square Feet
- Dimensions: 8 x 8.5
Living room
- Description: With Gas Fireplace Cove-Gorgeous "deco Window"
- Level: Main
- Area: 237.5 Square Feet
- Dimensions: 12.5 x 19
Office
- Description: Study Or Bedroom Ready For Update/Flooring (Non Conforming) At Basement Stairs
- Level: Basement
- Area: 109.25 Square Feet
- Dimensions: 11.5 x 9.5
Utility room
- Level: Basement
- Area: 348.75 Square Feet
- Dimensions: 15.5 x 22.5
Heating
- Forced Air
Cooling
- Central Air
Appliances
- Included: Dishwasher, Disposal, Oven, Refrigerator
Features
- Ceiling Fan(s), Eat-in Kitchen, Entrance Foyer, High Ceilings, Tile Counters
- Flooring: Carpet, Tile, Wood
- Basement: Full
- Number of fireplaces: 1
- Fireplace features: Gas Log, Living Room
Interior area
- Total structure area: 2,486
- Total interior livable area: 2,486 sqft
- Finished area above ground: 1,275
- Finished area below ground: 1,211
Property
Parking
- Total spaces: 4
- Parking features: Concrete
- Garage spaces: 2
- Details: Off Street Spaces: 2
Features
- Levels: One
- Stories: 1
- Patio & porch: Front Porch, Patio
- Exterior features: Private Yard
- Fencing: Partial
Lot
- Size: 6,250 Square Feet
- Features: Level
Details
- Parcel number: 130429006
- Zoning: U-SU-C
- Special conditions: Standard
Construction
Type & style
- Home type: SingleFamily
- Architectural style: Tudor
- Property subtype: Single Family Residence
Materials
- Brick
- Foundation: Slab
- Roof: Composition
Condition
- Fixer
- Year built: 1929
Utilities & green energy
- Sewer: Public Sewer
- Water: Public
- Utilities for property: Cable Available, Electricity Connected, Natural Gas Connected
Community & HOA
Community
- Security: Carbon Monoxide Detector(s), Smoke Detector(s)
- Subdivision: North Park Hill
HOA
- Has HOA: No
Location
- Region: Denver
Financial & listing details
- Price per square foot: $329/sqft
- Tax assessed value: $884,800
- Annual tax amount: $4,612
- Date on market: 5/14/2025
- Listing terms: 1031 Exchange,Cash,Conventional
- Exclusions: Sellers Personal Property And Any Staging Items
- Ownership: Estate
- Electric utility on property: Yes
- Road surface type: Paved
Price history
| Date | Event | Price |
|---|---|---|
| 6/20/2025 | Sold | $819,000+5.7%$329/sqft |
Source:  REcolorado as distributed by MLS GRID #3806420 Report a problem REcolorado as distributed by MLS GRID #3806420 Report a problem | ||
| 5/19/2025 | Pending sale | $775,000$312/sqft |
Source: REcolorado as distributed by MLS GRID #3806420 Report a problem | ||
| 5/14/2025 | Listed for sale | $775,000$312/sqft |
Source: REcolorado as distributed by MLS GRID #3806420 Report a problem | ||
Public tax history
| Year | Property taxes | Tax assessment |
|---|---|---|
| 2025 | $5,143 +2.2% | $62,380 -3.9% |
| 2024 | $5,031 +46.7% | $64,930 -4.9% |
| 2023 | $3,429 +3.6% | $68,270 +58.3% |
| 2022 | $3,310 +27.7% | $43,120 -2.8% |
| 2021 | $2,592 +2.9% | $44,360 +5.4% |
| 2020 | $2,520 +7.3% | $42,085 -0.7% |
| 2019 | $2,348 | $42,380 +12.9% |
| 2018 | $2,348 +0.3% | $37,550 |
| 2017 | $2,341 +18.7% | $37,550 +13.1% |
| 2016 | $1,972 +16.3% | $33,200 |
| 2015 | $1,695 0% | $33,200 +17% |
| 2014 | $1,696 +0.1% | $28,370 |
| 2013 | $1,694 -15.5% | $28,370 +0.9% |
| 2012 | $2,004 +2.9% | $28,110 |
| 2011 | $1,948 +2.2% | $28,110 -3.9% |
| 2010 | $1,905 +46.9% | $29,250 |
| 2009 | $1,297 -0.2% | $29,250 +6.8% |
| 2008 | $1,299 +31.7% | $27,380 |
| 2007 | $986 -34.4% | $27,380 +20.7% |
| 2006 | $1,502 +5.3% | $22,690 |
| 2005 | $1,426 +107.5% | $22,690 -0.3% |
| 2003 | $687 -43.3% | $22,750 +10.3% |
| 2002 | $1,212 | $20,630 +16.6% |
| 2001 | -- | $17,700 |
Find assessor info on the county website
Neighborhood: North Park Hill
Nearby homes
- $829,9004 bd2 ba1.4k sqft2642 Forest St, Denver, CO 80207Off Market
- $925,0004 bd2 ba2.5k sqft2660 Forest St, Denver, CO 80207Sold
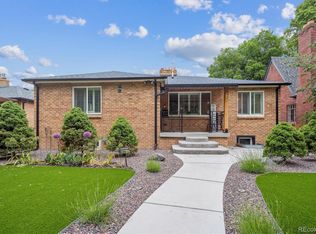
- $930,0006 bd3 ba2.5k sqft2664 Forest St, Denver, CO 80207Sold
- $888,0003 bd3 ba1.4k sqft2636 Forest St, Denver, CO 80207Off Market
- $809,8003 bd2 ba1.4k sqft2630 Forest St, Denver, CO 80207Off Market
- $1,250,0004 bd3 ba2.1k sqft2647 N Glencoe St, Denver, CO 80207Sold
- $881,3003 bd2 ba2k sqft2657 N Glencoe St, Denver, CO 80207Off Market
- $825,1003 bd3 ba2.6k sqft2676 Forest St, Denver, CO 80207Off Market
Nearby schools
GreatSchools rating
- 10/10Park Hill SchoolGrades: PK-5Distance: 0.7 mi
- 10/10McAuliffe InternationalGrades: 6-8Distance: 0.3 mi
- 7/10East High SchoolGrades: 9-12Distance: 1.8 mi
Schools provided by the listing agent
- Elementary: Park Hill
- Middle: McAuliffe International
- High: East
- District: Denver 1
Source: REcolorado as distributed by MLS GRID. This data may not be complete. We recommend contacting the local school district to confirm school assignments for this home.
Get a cash offer in 3 minutes
Find out how much your home could sell for in as little as 3 minutes with a no-obligation cash offer.
Estimated market value
$796,000
Get a cash offer in 3 minutes
Find out how much your home could sell for in as little as 3 minutes with a no-obligation cash offer.
Estimated market value
$796,000
- Colorado
- Denver County
- Denver
- 80207
- North Park Hill
- 2654 Forest Street
