Skip main navigation
Sold for $870,000
  • $870,000

    2654 Invitational Dr, Oakland, MI 48363

    5beds
    5,983sqft
    Single Family Residence
    Built in 2003
    0.48 Acres Lot
    $899,500 Zestimate®
    $145/sqft
    $5,971 Estimated rent

    Home value

    $899,500

    $837,000 - $971,000

    $5,971/mo

    Zestimate® history
    Loading
    Loading...

    Owner options

    List your home for rent

    $5,971/mo

    Rent Zestimate®

    Find your next renter with Zillow Rental Manager. Plus, with online applications, you can quickly screen prospective tenants – for free.

    Learn more

    $5,971/mo

    Rent Zestimate®

    Refinance and save

    $6,856/mo

    Est. payment

    Refinancing to a lower rate could help reduce your monthly payments and save thousands over the life of the loan.

    See today's rates

    $6,856/mo

    Est. payment

    Explore your selling options

    Work with a Zillow partner agent

    Leverage their expertise and Zillow's premium Showcase listings to get your home seen by more buyers.

    Get started

    List with your own agent

    Get your home in front of millions of buyers by listing it on Zillow.

    Learn how to do it

    Sell it yourself

    Take full control of how buyers see your home on Zillow by listing For Sale by Owner (FSBO).

    List your home

    What's special

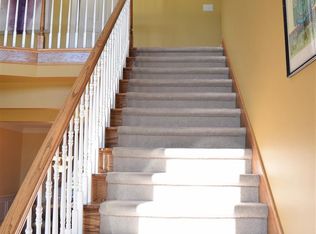
    Welcome to your dream home in the exclusive, gated Twin Lakes community! This exquisite colonial home offers a perfect blend of luxury and comfort, with impressive features designed for modern living. Step inside to a grand two-story foyer adorned with new luxury flooring and an elegant wrought iron staircase. The formal living and dining rooms, complete with a butler's pantry, are ideal for entertaining guests, while a private study provides a quiet retreat. The spacious great room boasts a two-way stacked stone gas fireplace and expansive floor-to-ceiling windows that immerse the space in natural light and provide breathtaking views of lush landscaping and the scenic Twin Lakes golf course. For the culinary enthusiast, the large chef’s kitchen is a standout, showcasing cherry Lafata cabinets, granite countertops, a stylish tile backsplash, and new stainless-steel appliances. Luxury abounds in the primary suite, which features a cozy fireplace, a sitting area, and a lavish bath with dual sinks, granite counters, a jetted tub, and two oversized walk-in closets. The home includes a princess suite with its own full bath and walk-in closet, plus additional Jack and Jill bedrooms with an updated bathroom. The finished walk-up daylight basement offers versatility, featuring a new full bath, a wet bar, a family room, and a bonus room that can serve as an additional bedroom. Outside, enjoy professionally landscaped grounds, highlighted by a gorgeous patio that overlooks the award-winning golf course. The three-car side-entry garage includes a service door for added convenience. Your new lifestyle awaits with community amenities, including options for golf and swim club memberships. Situated in sought-after Oakland Township, this home is within the boundaries of the esteemed Rochester Community Schools. Don’t miss this opportunity to own a truly exceptional home in Twin Lakes! Schedule your private tour today! Offers Due 3/2/2025 by 5:30pm

    Zillow last checked:

    Listing updated:

    Listed by:

    Kyle T Matta 248-505-2716,

    @properties Christie's Int'l R E Rochester

    Bought with:

    Ashley Alexander, 6501459914

    @properties Christie's Int'l R E Rochester

    Source: Realcomp II,MLS#: 20250012198MLS Logo

    Facts & features

    Interior

    Bedrooms & bathrooms
    • Bedrooms: 5
    • Bathrooms: 5
    • Full bathrooms: 4
    • 1/2 bathrooms: 1
    Primary bedroom
    • Level: Second
    • Dimensions: 21 x 25
    Bedroom
    • Level: Second
    • Dimensions: 14 x 14
    Bedroom
    • Level: Basement
    • Dimensions: 12 x 13
    Bedroom
    • Level: Second
    • Dimensions: 14 x 17
    Bedroom
    • Level: Second
    • Dimensions: 13 x 13
    Primary bathroom
    • Level: Second
    • Dimensions: 19 x 22
    Other
    • Level: Second
    • Dimensions: 11 x 9
    Other
    • Level: Basement
    • Dimensions: 6 x 10
    Other
    • Level: Second
    • Dimensions: 6 x 10
    Other
    • Level: Entry
    • Dimensions: 7 x 6
    Other
    • Level: Entry
    • Dimensions: 6 x 6
    Dining room
    • Level: Entry
    • Dimensions: 14 x 20
    Great room
    • Level: Entry
    • Dimensions: 22 x 19
    Kitchen
    • Level: Entry
    • Dimensions: 26 x 23
    Laundry
    • Level: Entry
    • Dimensions: 6 x 16
    Library
    • Level: Entry
    • Dimensions: 14 x 17
    Living room
    • Level: Entry
    • Dimensions: 13 x 17
    Mud room
    • Level: Entry
    • Dimensions: 6 x 6
    Heating
    • Forced Air, Natural Gas
    Cooling
    • Central Air
    Appliances
    • Included: Built In Refrigerator, Dishwasher, Disposal, Double Oven, Dryer, Gas Cooktop, Microwave, Stainless Steel Appliances, Washer, Water Softener Owned
    Features
    • Entrance Foyer, High Speed Internet, Jetted Tub, Programmable Thermostat, Wet Bar
    • Basement: Daylight,Finished,Full,Walk Up Access
    • Has fireplace: Yes
    • Fireplace features: Double Sided, Gas, Great Room, Kitchen, Master Bedroom
    Interior area
    • Total interior livable area: 5,983 sqft
    • Finished area above ground: 4,283
    • Finished area below ground: 1,700

    Property

    Parking
    • Total spaces: 3
    • Parking features: Three Car Garage, Attached, Direct Access, Electricityin Garage, Garage Door Opener, Side Entrance
    • Attached garage spaces: 3
    Features
    • Levels: Two
    • Stories: 2
    • Entry location: GroundLevelwSteps
    • Patio & porch: Covered, Porch
    • Exterior features: Chimney Caps, Gate House
    • Pool features: Community
    Lot
    • Size: 0.48 Acres
    • Dimensions: 105 x 200 x 105 x 200
    Details
    • Parcel number: 1014201086
    • Special conditions: Short Sale No,Standard

    Construction

    Type & style
    • Home type: SingleFamily
    • Architectural style: Colonial
    • Property subtype: Single Family Residence
    Materials
    • Brick
    • Foundation: Basement, Poured, Sump Pump
    • Roof: Asphalt
    Condition
    • New construction: No
    • Year built: 2003
    • Major remodel year: 2024

    Utilities & green energy

    • Sewer: Septic Tank
    • Water: Community

    Community & HOA

    Community
    • Features: Clubhouse, Golf, Tennis Courts
    • Security: Gated Community
    • Subdivision: TWIN LAKES OCCPN 1090
    HOA
    • Has HOA: Yes
    • Services included: Maintenance Grounds, Snow Removal, Trash
    • HOA fee: $1,200 annually
    • HOA phone: 586-254-3000
    Location
    • Region: Oakland

    Financial & listing details

    • Price per square foot: $145/sqft
    • Tax assessed value: $330,650
    • Annual tax amount: $7,969
    • Date on market: 2/28/2025
    • Cumulative days on market: 6 days
    • Listing agreement: Exclusive Right To Sell
    • Listing terms: Cash,Conventional

    Price history

    DateEventPrice
    3/17/2025Sold$870,000+2.5%$145/sqft
    Source: Realcomp II #20250012198 Report a problem
    3/3/2025Pending sale$849,000$142/sqft
    Source: Realcomp II #20250012198 Report a problem
    2/28/2025Listed for sale$849,000+41.5%$142/sqft
    Source: Realcomp II #20250012198 Report a problem
    5/30/2019Sold$600,000+0.2%$100/sqft
    Source: Public Record Report a problem
    4/7/2019Pending sale$599,000$100/sqft
    Source: CENTURY 21 Sakmar & Associates #219029634 Report a problem
    4/4/2019Price change$599,000-1.8%$100/sqft
    Source: CENTURY 21 Sakmar & Associates #219029634 Report a problem
    3/21/2019Listed for sale$610,000+6.5%$102/sqft
    Source: CENTURY 21 Sakmar & Associates #219023451 Report a problem
    1/19/2018Sold$573,000+282%$96/sqft
    Source: Public Record Report a problem
    5/12/2004Sold$150,000$25/sqft
    Source: Public Record Report a problem

    Public tax history

    YearProperty taxesTax assessment
    2024$7,765 +2.6%$345,960 +7.9%
    2023$7,571 +3.2%$320,600 +6.9%
    2022$7,333 -6.8%$299,920 +0.2%
    2021$7,872 $299,250 +0.8%
    2020-- $296,930 +0.4%
    2019$7,840 +29.4%$295,810 +4.1%
    2018$6,060 -0.6%$284,140 +3.5%
    2017$6,099 $274,550 +0.3%
    2016$6,099 $273,790 +10.3%
    2015-- $248,130 +8.7%
    2014-- $228,310 +8.5%
    2011-- $210,370 +6.3%
    2010$5,739 -10.6%$197,920 -15.4%
    2009$6,422 +44.6%$233,890 -60.7%
    2005$4,440 $594,580 +98.6%
    2003-- $299,340 +317.4%
    2002-- $71,720
    Find assessor info on the county website

    Neighborhood: 48363

    Nearby schools

    GreatSchools rating
    Get a cash offer in 3 minutes
    Find out how much your home could sell for in as little as 3 minutes with a no-obligation cash offer.
    Estimated market value
    $899,500
    Get a cash offer in 3 minutes
    Find out how much your home could sell for in as little as 3 minutes with a no-obligation cash offer.
    Estimated market value
    $899,500