This charming .36-acre property is ideally situated in West Linn’s sought-after Robinwood neighborhood bordering Lake Oswego. Built in 1961, this 4-bed, 2-bath home exudes timeless charm and style including a parquet floor entry, original hardwoods, brick and stacked stone fireplaces, and wood cased windows. Each level provides space everyone to spread-out, and the updated kitchen – quartz countertops with tile back splash, stainless steel appliances, wood cabinetry – is perfect to bring everyone together. The French doors in the living room and slider in the family room both open to your private backyard where you’ll find an expansive yard ready for your green thumb and entertaining. A large shop with two parking bays and tons of storage, a 476 SF income-producing ADU, and covered RV parking complete the backyard and are accessible by separate private drive. The updated ADU features one, generously sized bedroom and one bath with a tub and shower combo. The kitchen features quartz countertops, stainless-steel double sink, dishwasher, refrigerator, built-in range and stackable washer and dryer - everything you need. The ADU is currently rented through mid-July and the house is ready for your personal touches. Owned solar system, newer furnaces and AC, 2024 roof and many other updates. Blocks from dining and shops, the trails and river access of Mary S. Young Park and a few minutes' drive from Downtown Lake Oswego.
Sold
$775,000
2654 Maria Ct, West Linn, OR 97068
4beds
2,320sqft
Residential, Single Family Residence
Built in 1961
0.36 Acres Lot
$769,600 Zestimate®
$334/sqft
$3,247 Estimated rent
Home value
$769,600
$716,000 - $823,000
$3,247/mo
Zestimate® history
Owner options
List your home for rent
$3,247/mo
Rent Zestimate®
Find your next renter with Zillow Rental Manager. Plus, with online applications, you can quickly screen prospective tenants – for free.
$3,247/mo
Rent Zestimate®
Refinance and save
$4,701/mo
Est. payment
Refinancing to a lower rate could help reduce your monthly payments and save thousands over the life of the loan.
$4,701/mo
Est. payment
Explore your selling options
Work with a Zillow partner agent
Leverage their expertise and Zillow's premium Showcase listings to get your home seen by more buyers.
Get startedList with your own agent
Get your home in front of millions of buyers by listing it on Zillow.
Learn how to do itSell it yourself
Take full control of how buyers see your home on Zillow by listing For Sale by Owner (FSBO).
List your homeWhat's special
Zillow last checked:
Listing updated:
Listed by:
Connie Apa 503-805-7474,
ELEETE Real Estate,
Jonathan Ziegler 971-346-0252,
ELEETE Real Estate
Bought with:
Salena Griffith, 200604448
Willner Properties LLC
Source: RMLS (OR),MLS#: 424911722
Facts & features
Interior
Bedrooms & bathrooms
- Bedrooms: 4
- Bathrooms: 2
- Full bathrooms: 2
Rooms
- Room types: Bedroom 4, Laundry, Bedroom 2, Bedroom 3, Dining Room, Family Room, Kitchen, Living Room, Primary Bedroom
Primary bedroom
- Features: Hardwood Floors, Double Closet
- Level: Upper
- Area: 143
- Dimensions: 13 x 11
Bedroom 2
- Features: Hardwood Floors, Closet
- Level: Upper
- Area: 121
- Dimensions: 11 x 11
Bedroom 3
- Features: Deck, French Doors, Hardwood Floors
- Level: Upper
- Area: 120
- Dimensions: 12 x 10
Bedroom 4
- Features: Closet, Vinyl Floor
- Level: Lower
- Area: 120
- Dimensions: 12 x 10
Dining room
- Level: Main
- Area: 130
- Dimensions: 13 x 10
Family room
- Features: Fireplace, Sliding Doors
- Level: Lower
- Area: 299
- Dimensions: 23 x 13
Kitchen
- Features: Builtin Range, Dishwasher, Gas Appliances, Microwave, Quartz, Water Purifier
- Level: Main
- Area: 130
- Width: 10
Living room
- Features: Deck, Fireplace Insert, French Doors, Hardwood Floors
- Level: Main
- Area: 252
- Dimensions: 21 x 12
Heating
- Forced Air, Fireplace(s)
Cooling
- Heat Pump
Appliances
- Included: Built-In Range, Dishwasher, Disposal, Free-Standing Refrigerator, Gas Appliances, Microwave, Plumbed For Ice Maker, Stainless Steel Appliance(s), Washer/Dryer, Water Purifier, Gas Water Heater
Features
- Ceiling Fan(s), Quartz, Closet, Double Closet
- Flooring: Hardwood, Vinyl
- Doors: French Doors, Sliding Doors
- Windows: Aluminum Frames, Storm Window(s), Wood Frames
- Basement: Daylight
- Number of fireplaces: 2
- Fireplace features: Gas, Insert
Interior area
- Total structure area: 2,320
- Total interior livable area: 2,320 sqft
Property
Parking
- Total spaces: 4
- Parking features: Driveway, RV Access/Parking, RV Boat Storage, Attached, Detached, Oversized
- Attached garage spaces: 4
- Has uncovered spaces: Yes
Accessibility
- Accessibility features: Garage On Main, Accessibility
Features
- Levels: Tri Level
- Stories: 3
- Patio & porch: Deck, Patio
- Exterior features: Yard
- Has spa: Yes
- Spa features: Free Standing Hot Tub
- Fencing: Fenced
Lot
- Size: 0.36 Acres
- Features: Level, SqFt 15000 to 19999
Details
- Additional structures: Outbuilding, RVParking, RVBoatStorage, Workshop, SeparateLivingQuartersApartmentAuxLivingUnit
- Parcel number: 00304842
Construction
Type & style
- Home type: SingleFamily
- Architectural style: Daylight Ranch
- Property subtype: Residential, Single Family Residence
Materials
- Vinyl Siding, Wood Siding
- Foundation: Concrete Perimeter, Slab
- Roof: Composition
Condition
- Resale
- New construction: No
- Year built: 1961
Utilities & green energy
- Gas: Gas
- Sewer: Public Sewer
- Water: Public
Community & HOA
Community
- Subdivision: Robinwood
HOA
- Has HOA: No
Location
- Region: West Linn
Financial & listing details
- Price per square foot: $334/sqft
- Tax assessed value: $643,912
- Annual tax amount: $6,253
- Date on market: 3/13/2025
- Cumulative days on market: 5 days
- Listing terms: Cash,Conventional,Owner Will Carry
- Road surface type: Paved
Price history
| Date | Event | Price |
|---|---|---|
| 4/1/2025 | Sold | $775,000$334/sqft |
Source:  RMLS (OR) #424911722 Report a problem RMLS (OR) #424911722 Report a problem | ||
| 3/18/2025 | Pending sale | $775,000$334/sqft |
Source: RMLS (OR) #424911722 Report a problem | ||
| 3/13/2025 | Listed for sale | $775,000-5.6%$334/sqft |
Source: RMLS (OR) #424911722 Report a problem | ||
| 9/20/2018 | Sold | $820,756+258.4%$354/sqft |
Source: Public Record Report a problem | ||
| 5/3/1999 | Sold | $229,000$99/sqft |
Source: Public Record Report a problem | ||
Public tax history
| Year | Property taxes | Tax assessment |
|---|---|---|
| 2025 | $6,497 +3.9% | $337,114 +3% |
| 2024 | $6,254 +2.8% | $327,296 +3% |
| 2023 | $6,081 +3% | $317,764 +3% |
| 2022 | $5,903 +5.3% | $308,509 +3% |
| 2021 | $5,603 -0.7% | $299,524 +3% |
| 2020 | $5,641 +4.9% | $290,800 +3% |
| 2019 | $5,380 +4.7% | $282,331 +3% |
| 2018 | $5,139 | $274,108 +3% |
| 2017 | $5,139 +6.8% | $266,124 +3% |
| 2016 | $4,812 | $258,373 +3% |
| 2015 | $4,812 +6.9% | $250,848 +3% |
| 2014 | $4,503 +11.3% | $243,542 +3% |
| 2013 | $4,046 +2% | $236,449 +3% |
| 2012 | $3,966 +0.9% | $229,562 +3% |
| 2011 | $3,930 -2.4% | $222,876 +3% |
| 2010 | $4,025 +3.4% | $216,384 +3% |
| 2009 | $3,891 +6.7% | $210,082 +3% |
| 2008 | $3,646 +2% | $203,963 +3% |
| 2007 | $3,573 +0.6% | $198,022 +3% |
| 2006 | $3,553 +4.1% | $192,254 +3% |
| 2005 | $3,411 +5.9% | $186,654 +3% |
| 2004 | $3,221 +6.4% | $181,217 +3% |
| 2003 | $3,028 +4.9% | $175,939 +3% |
| 2002 | $2,887 +4.1% | $170,815 +3% |
| 2001 | $2,774 -0.2% | $165,840 +3% |
| 2000 | $2,780 | $161,010 |
Find assessor info on the county website
Neighborhood: 97068
Nearby homes
- $636,7004 bd2 ba2.1k sqft2648 Maria Ct, West Linn, OR 97068Off Market

- $632,4003 bd2 ba1.8k sqft2660 Maria Ct, West Linn, OR 97068Off Market
- $674,8003 bd3 ba2.7k sqft2740 Arbor Dr, West Linn, OR 97068Off Market
- $512,9002 bd2 ba1.6k sqft2780 Arbor Dr, West Linn, OR 97068Off Market
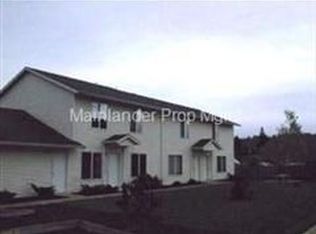
- $518,4003 bd1 ba1.3k sqft2642 Maria Ct, West Linn, OR 97068Off Market
- $681,4003 bd2 ba2.2k sqft2612 Maria Ct, West Linn, OR 97068Off Market
- $737,5005 bd4 ba2.8k sqft2618 Maria Ct, West Linn, OR 97068Off Market
- $636,3003 bd2 ba2k sqft2606 Maria Ct, West Linn, OR 97068Off Market
Nearby schools
GreatSchools rating
- 9/10Cedaroak Park Primary SchoolGrades: PK-5Distance: 0.8 mi
- 8/10Rosemont Ridge Middle SchoolGrades: 6-8Distance: 1.8 mi
- 10/10West Linn High SchoolGrades: 9-12Distance: 2.7 mi
Schools provided by the listing agent
- Elementary: Cedaroak Park
- Middle: Rosemont Ridge
- High: West Linn
Source: RMLS (OR). This data may not be complete. We recommend contacting the local school district to confirm school assignments for this home.
Get a cash offer in 3 minutes
Find out how much your home could sell for in as little as 3 minutes with a no-obligation cash offer.
Estimated market value
$769,600
Get a cash offer in 3 minutes
Find out how much your home could sell for in as little as 3 minutes with a no-obligation cash offer.
Estimated market value
$769,600
- Oregon
- Clackamas County
- West Linn
- 97068
- 2654 Maria Ct
Nearby cities
Nearby neighborhoods
Nearby zip codes
Other West Linn Topics
