Welcome to 2654 Meridian Lake Dr — a beautifully updated one-level ranch in Shiloh's High Valley Lake Estates, freshly refreshed and truly move-in ready. From the manicured corner lot, stone retaining walls, and tiered garden fountain to the columned portico entry, the curb appeal welcomes you the moment you arrive. Inside, a sought-after split-bedroom plan gives the primary suite its own private wing, while vaulted ceilings and large windows fill the open living space with natural light around a cozy gas-log fireplace with a raised hearth. Integrated surround sound carries through the living room, primary suite, and finished lower level. Hand-scraped hickory floors lead into a remodeled kitchen with soft-close custom cabinetry, a breakfast bar, Cambria quartz counters, a subway-tile backsplash, and a full stainless suite. Off the sunny breakfast room, sliding doors open to a low-maintenance composite deck, brick-paver patio, and a vinyl privacy-fenced yard backing to mature trees. The primary suite features a tray ceiling, custom wainscoting, a walk-in closet with a Freedom Rail system, and a five-piece bath with double vanity, separate shower, and deep soaking tub. Two more main-level bedrooms sit beside the second full bath, and a main-level laundry/mudroom off the garage keeps things organized. Downstairs, 977 square feet of finished living space delivers a rec room set up for a projector home theater, a third full bath, and a custom wet bar with espresso cabinetry, a wine rack, and a full-size refrigerator. The updates are done and receipts are on file — plus a security system, a radon mitigation system, a roof only about a year old, and a side-entry 2-car garage. Minutes to Scott AFB, I-64, shopping, dining, and Memorial Hospital East, and within Whiteside School District 115. No HOA — just move in.
Closed
Listed by: RE/MAX Preferred • Dexter Wuller • 618-304-9494
Bought with: Keller Williams Marquee
$434,900
2654 Meridian Lake Dr, Shiloh, IL 62221
3beds
2,849sqft
Single Family Residence
Built in 2002
0.31 Acres Lot
$438,000 Zestimate®
$153/sqft
$2,285 Estimated rent
Home value
$438,000
$385,000 - $499,000
$2,285/mo
Zestimate® history
Owner options
List your home for rent
$2,285/mo
Rent Zestimate®
Find your next renter with Zillow Rental Manager. Plus, with online applications, you can quickly screen prospective tenants – for free.
$2,285/mo
Rent Zestimate®
Refinance and save
$3,168/mo
Est. payment
Refinancing to a lower rate could help reduce your monthly payments and save thousands over the life of the loan.
$3,168/mo
Est. payment
Explore your selling options
Work with a Zillow partner agent
Leverage their expertise and Zillow's premium Showcase listings to get your home seen by more buyers.
Get startedList with your own agent
Get your home in front of millions of buyers by listing it on Zillow.
Learn how to do itSell it yourself
Take full control of how buyers see your home on Zillow by listing For Sale by Owner (FSBO).
List your homeWhat's special
Manicured lawnDeep tray ceilingMulti-tier garden fountainConvenient breakfast barBright open-concept living spaceProfessional stone retaining wallsSun-drenched breakfast room
Zillow last checked:
Listing updated:
Listed by:
Dexter Wuller 618-304-9494,
RE/MAX Preferred,
Karah Wuller 636-373-6205,
RE/MAX Preferred
Bought with:
Anthony Neely, 475201516
Keller Williams Marquee
Source: MARIS,MLS#: 26033944 Originating MLS: Southwestern Illinois Board of REALTORS
Originating MLS: Southwestern Illinois Board of REALTORSFacts & features
Interior
Bedrooms & bathrooms
- Bedrooms: 3
- Bathrooms: 3
- Full bathrooms: 3
- Main level bathrooms: 2
- Main level bedrooms: 3
Primary bedroom
- Description: This spacious primary bedroom features soft plush carpeting and crisp white wainscoting along the walls. Large windows with horizontal blinds flood the room with natural light. A central ceiling fan with dark wood-toned blades provides comfort beneath the tray ceiling.
- Features: Floor Covering: Carpeting
- Level: Main
- Area: 266
- Dimensions: 14x19
Bedroom 2
- Description: This bright second bedroom features classic white picture-frame wainscoting and plush carpeting. A large arched window looks out to the front yard and fills the space with lots of natural light.
- Features: Floor Covering: Carpeting
- Level: Main
- Area: 132
- Dimensions: 11x12
Bedroom 3
- Description: This bright third bedroom features classic white picture-frame wainscoting and plush beige carpeting. Two corner-placed windows with bring in ample natural light.
- Features: Floor Covering: Carpeting
- Level: Main
- Area: 143
- Dimensions: 11x13
Primary bathroom
- Description: This primary bathroom features a spacious double vanity with classic wood cabinetry and a clean white countertop. Two modern, rounded-rectangle mirrors sit beneath a bright modern four-bulb track lighting fixture. Features also include a dedicated soaking tub separate from the walk-in shower. While a large window brings in ample morning light.
- Features: Floor Covering: Ceramic Tile
- Level: Main
- Area: 130
- Dimensions: 10x13
Bathroom 2
- Description: This clean hall bathroom features a traditional wood vanity with a crisp white countertop and a modern rounded-rectangle mirror. A classic shower-tub combo includes a curved chrome rod and a multi-function showerhead.
- Features: Floor Covering: Ceramic Tile
- Level: Main
- Area: 40
- Dimensions: 8x5
Bathroom 3
- Description: Its direct proximity to the recreation room makes this bathroom highly accessible for guests during movie nights or game days. Because it sits just off the main entertainment zone, it serves as a convenient powder room without interrupting the lower level's flow.
- Features: Floor Covering: Ceramic Tile
- Level: Lower
- Area: 40
- Dimensions: 8x5
Bonus room
- Description: This versatile lower-level bonus room features a spacious double closet with white bi-fold doors. Neutral beige walls and plush carpeting create a bright, quiet atmosphere, illuminated by recessed ceiling lights. An open six-panel door with a modern matte black handle reveals a direct view back into the main recreation room area.
- Features: Floor Covering: Carpeting
- Level: Lower
- Area: 132
- Dimensions: 11x12
Breakfast room
- Description: This breakfast nook shares identical hardwood flooring and neutral paint colors with the living room. The open architectural layout lets natural light move freely between the spaces. Its modern glass-shade chandelier echoes the dark fixtures found throughout the home.
- Features: Floor Covering: Wood
- Level: Main
- Area: 72
- Dimensions: 9x8
Dining room
- Description: This bright, open space features rich hardwood flooring and high ceilings. A large arched window floods the room with natural light. A modern black chandelier hangs centrally, transitioning the entry into a formal dining area.
- Features: Floor Covering: Wood
- Level: Main
- Area: 182
- Dimensions: 13x14
Kitchen
- Description: This gorgeous modern galley kitchen features shaker cabinetry paired with dark speckled quartz countertops. Stainless steel appliances complement the clean design. The space features a classic white subway tile backsplash. The cutout over the kitchen sink serves as a visual bridge to the home's primary living space.
- Features: Floor Covering: Wood
- Level: Main
- Area: 99
- Dimensions: 9x11
Laundry
- Description: This functional laundry room features bright white cabinetry with modern matte black handles. It includes a deep stainless steel utility sink built into a white vanity with a gooseneck faucet. Open shelving bridges the gap between the upper cabinets, providing easy-access storage.
- Features: Floor Covering: Ceramic Tile
- Level: Main
- Area: 36
- Dimensions: 9x4
Living room
- Description: This spacious living room features vaulted ceilings, a central ceiling fan, and rich hardwood flooring. A corner fireplace with a dark wood mantle serves as a focal point. A large window brings in natural light.
- Features: Floor Covering: Wood
- Level: Main
- Area: 627
- Dimensions: 19x33
Other
- Description: This modern wet bar features rich espresso-toned cabinetry paired with stone countertop. It is fully equipped for hosting with a full-size stainless steel refrigerator, an under-counter microwave, and a stainless steel prep sink with a gooseneck faucet. The upper cabinets feature contemporary reeded glass doors alongside a built-in wine rack
- Features: Floor Covering: Luxury Vinyl Plank
- Level: Lower
- Area: 77
- Dimensions: 11x7
Recreation room
- Description: This recreation “family hangout” room comes fully equipped for entertainment with a ceiling-mounted projector and a dedicated surround-sound speaker system. The open layout and expansive walls create the perfect setup for an immersive home theater experience. This large media area flows completely open into a convenient wet bar zone. The seamless transition makes it easy to grab drinks and snacks without ever missing a moment of the movie or game.
- Features: Floor Covering: Carpeting
- Level: Lower
- Area: 918
- Dimensions: 27x34
Storage
- Description: This massive unfinished basement utility space offers immense potential for storage and a home gym setup.
- Features: Floor Covering: Concrete
- Level: Lower
- Area: 868
- Dimensions: 28x31
Heating
- Forced Air, Natural Gas
Cooling
- Central Air, Electric
Appliances
- Included: Stainless Steel Appliance(s), Dishwasher, Microwave, Gas Range, Free-Standing Refrigerator, Gas Water Heater
- Laundry: Laundry Room, Main Level, Sink
Features
- Breakfast Bar, Breakfast Room, Built-in Features, Ceiling Fan(s), Chandelier, Double Vanity, Entrance Foyer, High Ceilings, Open Floorplan, Recessed Lighting, Separate Dining, Separate Shower, Soaking Tub, Sound System, Special Millwork, Stone Counters, Storage, Tray Ceiling(s), Vaulted Ceiling(s), Walk-In Closet(s), Wet Bar
- Flooring: Carpet, Ceramic Tile, Luxury Vinyl, Wood
- Doors: Panel Door(s), Pocket Door(s), Sliding Doors
- Windows: Blinds, Double Pane Windows, Palladian Window(s), Screens, Shutters
- Basement: Partially Finished,Full,Storage Space,Sump Pump
- Number of fireplaces: 1
- Fireplace features: Gas, Gas Log, Living Room, Raised Hearth, Sealed Combustion
Interior area
- Total structure area: 2,849
- Total interior livable area: 2,849 sqft
- Finished area above ground: 1,872
- Finished area below ground: 977
Property
Parking
- Total spaces: 2
- Parking features: Attached, Direct Access, Driveway, Garage, Garage Door Opener, Garage Faces Side, Inside Entrance, Private, Side By Side
- Attached garage spaces: 2
- Has uncovered spaces: Yes
Features
- Levels: One
- Patio & porch: Composite, Covered, Deck, Front Porch, Patio
- Exterior features: Entry Steps/Stairs, Private Yard, Rain Gutters
- Pool features: None
- Fencing: Back Yard,Fenced,Gate,Privacy,Vinyl
- Has view: Yes
- View description: Neighborhood
Lot
- Size: 0.31 Acres
- Dimensions: 92 x 125 x 110 x 108 x 13 x 13
- Features: Back Yard, Corner Lot, Few Trees, Front Yard, Landscaped
Details
- Additional structures: None
- Parcel number: 0801.0201057
- Special conditions: Standard
Construction
Type & style
- Home type: SingleFamily
- Architectural style: Ranch,Traditional
- Property subtype: Single Family Residence
Materials
- Batts Insulation, Brick, Brick Veneer, Concrete, Frame, Vinyl Siding
- Foundation: Concrete Perimeter, Permanent
- Roof: Architectural Shingle,Pitched/Sloped
Condition
- Year built: 2002
Utilities & green energy
- Electric: Single Phase, 220 Volts, Ameren
- Sewer: Public Sewer
- Water: Public
- Utilities for property: Cable Connected, Electricity Connected, Natural Gas Connected, Phone Connected, Sewer Connected, Underground Utilities, Water Connected
Community & HOA
Community
- Security: Carbon Monoxide Detector(s), Security System, Smoke Detector(s)
- Subdivision: High Valley Lake Estates
HOA
- Has HOA: No
Location
- Region: Shiloh
Financial & listing details
- Price per square foot: $153/sqft
- Tax assessed value: $109,309
- Annual tax amount: $7,788
- Date on market: 6/5/2026
- Cumulative days on market: 56 days
- Listing terms: 1031 Exchange,Cash,Conventional,FHA,VA Loan
- Electric utility on property: Yes
Price history
| Date | Event | Price |
|---|---|---|
| 7/31/2026 | Sold | $434,900$153/sqft |
Source:  MARIS #26033944 Report a problem MARIS #26033944 Report a problem | ||
| 7/3/2026 | Contingent | $434,900$153/sqft |
Source: MARIS #26033944 Report a problem | ||
| 6/23/2026 | Listed for sale | $434,900$153/sqft |
Source: MARIS #26033944 Report a problem | ||
| 6/7/2026 | Contingent | $434,900$153/sqft |
Source: MARIS #26033944 Report a problem | ||
| 6/5/2026 | Listed for sale | $434,900+19.2%$153/sqft |
Source: MARIS #26033944 Report a problem | ||
| 9/27/2024 | Sold | $365,000$128/sqft |
Source: MARIS #24047140 Report a problem | ||
| 8/5/2024 | Contingent | $365,000$128/sqft |
Source: MARIS #24047140 Report a problem | ||
| 7/25/2024 | Listed for sale | $365,000+40.4%$128/sqft |
Source: MARIS #24047140 Report a problem | ||
| 1/18/2018 | Sold | $260,000+0%$91/sqft |
Source: Public Record Report a problem | ||
| 11/20/2017 | Pending sale | $259,900$91/sqft |
Source: Re/Max Alliance #17085155 Report a problem | ||
| 10/27/2017 | Price change | $259,900-1.1%$91/sqft |
Source: Re/Max Alliance #17085155 Report a problem | ||
| 7/4/2017 | Listed for sale | $262,900+44.5%$92/sqft |
Source: Owner Report a problem | ||
| 8/15/2002 | Sold | $182,000$64/sqft |
Source: Public Record Report a problem | ||
Public tax history
| Year | Property taxes | Tax assessment |
|---|---|---|
| 2024 | $7,118 +24.2% | $109,309 +26.4% |
| 2023 | $5,732 +14.9% | $86,499 +9.8% |
| 2022 | $4,989 +3.2% | $78,779 +4.3% |
| 2021 | $4,833 +2.8% | $75,546 +4.1% |
| 2020 | $4,699 +4% | $72,536 +4.8% |
| 2019 | $4,517 +1.9% | $69,226 +2.6% |
| 2018 | $4,434 -1.2% | $67,458 +2.7% |
| 2017 | $4,488 | $65,661 +3.6% |
| 2016 | $4,488 +4.8% | $63,398 -0.3% |
| 2014 | $4,282 -3% | $63,568 |
| 2013 | $4,413 | $63,568 -2.1% |
| 2012 | -- | $64,899 -4.1% |
| 2011 | -- | $67,680 -8.3% |
| 2010 | -- | $73,824 -1.4% |
| 2009 | -- | $74,910 |
| 2008 | -- | $74,910 +10.8% |
| 2006 | -- | $67,634 +5.7% |
| 2005 | $3,965 +5.8% | $63,957 +6.9% |
| 2004 | $3,747 | $59,829 +7.7% |
| 2003 | -- | $55,531 +265.5% |
| 2002 | -- | $15,195 |
Find assessor info on the county website
Neighborhood: 62221
Nearby homes
- $254,800-- bd-- ba806 sqft2650 Meridian Lake Dr, Shiloh, IL 62221Off Market
- $318,900-- bd-- ba2.1k sqft2649 Katrine Lake Dr, Shiloh, IL 62221Off Market
- $303,1003 bd2 ba1.5k sqft2704 Meridian Lake Dr, Shiloh, IL 62221Off Market
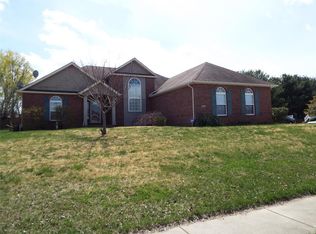
- $418,0004 bd3 ba3.4k sqft2645 Katrine Lake Dr, Shiloh, IL 62221Pending
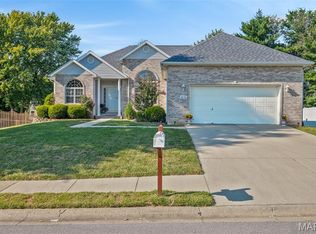
- $311,4003 bd2 ba1.9k sqft2655 Meridian Lake Dr, Shiloh, IL 62221Off Market
- $340,0003 bd3 ba1.7k sqft2646 Meridian Lake Dr, Shiloh, IL 62221Sold
- $294,400-- bd-- ba1.8k sqft2651 Meridian Lake Dr, Shiloh, IL 62221Off Market
- $383,8005 bd3 ba2.3k sqft2707 Katrine Lake Dr, Shiloh, IL 62221Off Market
Nearby schools
GreatSchools rating
- 4/10Whiteside Middle SchoolGrades: 5-8Distance: 1.7 mi
- 4/10Belleville High School-EastGrades: 9-12Distance: 3.2 mi
- 4/10Whiteside Elementary SchoolGrades: PK-4Distance: 2.1 mi
Schools provided by the listing agent
- Elementary: Whiteside Dist 115
- Middle: Whiteside Dist 115
- High: Belleville High School-East
Source: MARIS. This data may not be complete. We recommend contacting the local school district to confirm school assignments for this home.
Get a cash offer in 3 minutes
Find out how much your home could sell for in as little as 3 minutes with a no-obligation cash offer.
Estimated market value
$438,000
Get a cash offer in 3 minutes
Find out how much your home could sell for in as little as 3 minutes with a no-obligation cash offer.
Estimated market value
$438,000
- Illinois
- Saint Clair County
- Shiloh
- 62221
- 2654 Meridian Lake Dr
