Welcome to this stylish and move-in ready home located in a convenient Vancouver neighborhood. With 3 bedrooms PLUS a bonus room, 2.1 bathrooms, and 1,781 square feet of well-designed living space, this home features numerous upgrades that make it truly stand out. The main level boasts durable luxury vinyl plank flooring, fresh interior paint, and modern lighting throughout. The kitchen is a true highlight with white shaker cabinets, sleek quartz countertops, stainless steel appliances, and a layout that opens easily into the living and dining spaces—perfect for hosting or relaxing. Upstairs, you'll find all three bedrooms PLUS Bonus room, including a spacious primary suite with a walk-in closet, an updated vanity, and a walk-in shower. The secondary bedrooms offer flexibility for guest rooms, home offices, or play spaces. The laundry area is conveniently located inside the main-level half bathroom, maximizing function without sacrificing space. Step outside to enjoy the low-maintenance backyard with a cement patio and a custom stone retaining wall—ideal for outdoor dining or quiet evenings. Central A/C adds year-round comfort, and numerous thoughtful upgrades throughout make this property a standout. Whether you’re a homebuyer or investor, this turnkey home is ready to meet your needs with style and ease.
Sold
$430,500
2654 NE 87th Ave, Vancouver, WA 98662
3beds
1,781sqft
Residential, Single Family Residence
Built in 2013
2,613 Square Feet Lot
$435,300 Zestimate®
$242/sqft
$2,573 Estimated rent
Home value
$435,300
$409,000 - $461,000
$2,573/mo
Zestimate® history
Owner options
List your home for rent
$2,573/mo
Rent Zestimate®
Find your next renter with Zillow Rental Manager. Plus, with online applications, you can quickly screen prospective tenants – for free.
$2,573/mo
Rent Zestimate®
Refinance and save
$2,651/mo
Est. payment
Refinancing to a lower rate could help reduce your monthly payments and save thousands over the life of the loan.
$2,651/mo
Est. payment
Explore your selling options
Work with a Zillow partner agent
Leverage their expertise and Zillow's premium Showcase listings to get your home seen by more buyers.
Get startedList with your own agent
Get your home in front of millions of buyers by listing it on Zillow.
Learn how to do itSell it yourself
Take full control of how buyers see your home on Zillow by listing For Sale by Owner (FSBO).
List your homeWhat's special
Zillow last checked:
Listing updated:
Listed by:
Alicia Cooper-Cooley 360-513-5500,
Knipe Realty ERA Powered
Bought with:
Joe Liu, 26955
Keller Williams Realty Portland Central
Source: RMLS (OR),MLS#: 710039319
Facts & features
Interior
Bedrooms & bathrooms
- Bedrooms: 3
- Bathrooms: 3
- Full bathrooms: 2
- Partial bathrooms: 1
- Main level bathrooms: 1
Rooms
- Room types: Bonus Room, Bedroom 2, Bedroom 3, Dining Room, Family Room, Kitchen, Living Room, Primary Bedroom
Primary bedroom
- Features: Shower, Walkin Closet
- Level: Upper
Bedroom 2
- Features: Laminate Flooring
- Level: Upper
Bedroom 3
- Features: Laminate Flooring
- Level: Upper
Kitchen
- Features: Dishwasher, Disposal, Free Standing Range, Free Standing Refrigerator, Quartz
- Level: Main
Living room
- Features: Vinyl Floor
- Level: Main
Heating
- Forced Air
Cooling
- Central Air
Appliances
- Included: Dishwasher, Disposal, Free-Standing Range, Free-Standing Refrigerator, Microwave, Stainless Steel Appliance(s), Gas Water Heater, Tank Water Heater
- Laundry: Laundry Room
Features
- Quartz, Shower, Walk-In Closet(s)
- Flooring: Wall to Wall Carpet, Laminate, Vinyl
- Windows: Vinyl Frames
- Basement: Crawl Space
Interior area
- Total structure area: 1,781
- Total interior livable area: 1,781 sqft
Property
Parking
- Total spaces: 2
- Parking features: Driveway, On Street, Attached
- Attached garage spaces: 2
- Has uncovered spaces: Yes
Features
- Levels: Two
- Stories: 2
- Patio & porch: Patio
- Fencing: Fenced
Lot
- Size: 2,613 Square Feet
- Features: SqFt 0K to 2999
Details
- Parcel number: 109951130
Construction
Type & style
- Home type: SingleFamily
- Property subtype: Residential, Single Family Residence
Materials
- Cement Siding
- Foundation: Concrete Perimeter
- Roof: Composition
Condition
- Resale
- New construction: No
- Year built: 2013
Utilities & green energy
- Gas: Gas
- Sewer: Public Sewer
- Water: Public
Community & HOA
Community
- Security: Unknown
- Subdivision: The Oaks
HOA
- Has HOA: Yes
- Amenities included: Commons, Management
Location
- Region: Vancouver
Financial & listing details
- Price per square foot: $242/sqft
- Tax assessed value: $435,469
- Annual tax amount: $4,084
- Date on market: 8/8/2025
- Cumulative days on market: 24 days
- Listing terms: Cash,Conventional,FHA,VA Loan
- Road surface type: Concrete, Paved
Price history
| Date | Event | Price |
|---|---|---|
| 12/18/2025 | Listing removed | $2,700$2/sqft |
Source: Zillow Rentals Report a problem | ||
| 10/24/2025 | Listed for rent | $2,700$2/sqft |
Source: Zillow Rentals Report a problem | ||
| 10/2/2025 | Sold | $430,500-2.2%$242/sqft |
Source:  RMLS (OR) #710039319 Report a problem RMLS (OR) #710039319 Report a problem | ||
| 9/2/2025 | Pending sale | $440,000$247/sqft |
Source: RMLS (OR) #710039319 Report a problem | ||
| 8/30/2025 | Price change | $440,000-4.3%$247/sqft |
Source: RMLS (OR) #710039319 Report a problem | ||
| 8/8/2025 | Listed for sale | $459,900+53.3%$258/sqft |
Source: RMLS (OR) #710039319 Report a problem | ||
| 12/30/2019 | Sold | $300,000+20.5%$168/sqft |
Source: Public Record Report a problem | ||
| 8/19/2016 | Sold | $249,000-0.4%$140/sqft |
Source: RMLS (OR) #16362423 Report a problem | ||
| 8/9/2016 | Pending sale | $250,000$140/sqft |
Source: Stalder Realty Group Corporation #16362423 Report a problem | ||
| 8/2/2016 | Listed for sale | $250,000$140/sqft |
Source: Stalder Realty Group Corporation #16362423 Report a problem | ||
| 8/1/2016 | Pending sale | $250,000$140/sqft |
Source: Stalder Realty Group Corporation #16362423 Report a problem | ||
| 7/26/2016 | Listed for sale | $250,000$140/sqft |
Source: Stalder Realty Group Corporation #16362423 Report a problem | ||
Public tax history
| Year | Property taxes | Tax assessment |
|---|---|---|
| 2024 | $4,254 +4.1% | $435,469 -0.3% |
| 2023 | $4,085 +11.8% | $436,581 +2.7% |
| 2022 | $3,652 +6.7% | $425,193 +16.5% |
| 2021 | $3,422 +9.7% | $365,113 +13.3% |
| 2020 | $3,118 | $322,388 +5.9% |
| 2019 | $3,118 +7.8% | $304,431 +4% |
| 2018 | $2,894 -7% | $292,628 +12% |
| 2017 | $3,113 +10.1% | $261,340 +5.5% |
| 2016 | $2,826 +7.3% | $247,635 +12.2% |
| 2015 | $2,635 +6.5% | $220,633 +12.6% |
| 2014 | $2,475 | $195,931 +14.2% |
| 2013 | $2,475 +363.9% | $171,538 +328.8% |
| 2012 | $534 | $40,000 |
Find assessor info on the county website
Neighborhood: Oakbrook
Nearby homes
- $449,8004 bd2 ba1.7k sqft2660 NE 87th Ave, Vancouver, WA 98662Off Market

- $449,5003 bd3 ba1.7k sqft2650 NE 87th Ave, Vancouver, WA 98662Off Market
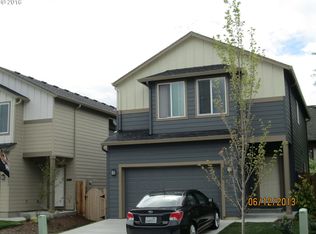
- $400,6004 bd3 ba1.7k sqft2702 NE 87th Ave, Vancouver, WA 98662Off Market
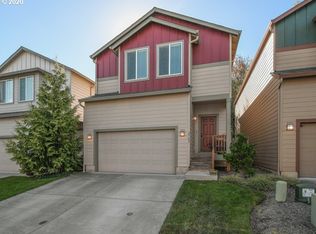
- $462,0004 bd3 ba1.7k sqft2646 NE 87th Ave, Vancouver, WA 98662Off Market

- $457,3003 bd2 ba1.7k sqft2706 NE 87th Ave, Vancouver, WA 98662Off Market
- $461,8004 bd3 ba1.7k sqft2642 NE 87th Ave, Vancouver, WA 98662Off Market
- $921,600-- bd-- ba4.2k sqft8612 NE 27th Cir, Vancouver, WA 98662Off Market
- $462,5004 bd2 ba1.7k sqft2710 NE 87th Ave, Vancouver, WA 98662Off Market
Nearby schools
GreatSchools rating
- 3/10Peter S Ogden Elementary SchoolGrades: PK-5Distance: 0.3 mi
- 2/10McLoughlin Middle SchoolGrades: 6-8Distance: 1.8 mi
- 1/10Fort Vancouver High SchoolGrades: 9-12Distance: 1.4 mi
Schools provided by the listing agent
- Elementary: Ogden
- Middle: Mcloughlin
- High: Fort Vancouver
Source: RMLS (OR). This data may not be complete. We recommend contacting the local school district to confirm school assignments for this home.
Get a cash offer in 3 minutes
Find out how much your home could sell for in as little as 3 minutes with a no-obligation cash offer.
Estimated market value
$435,300
Get a cash offer in 3 minutes
Find out how much your home could sell for in as little as 3 minutes with a no-obligation cash offer.
Estimated market value
$435,300
- Washington
- Clark County
- Vancouver
- 98662
- Oakbrook
- 2654 NE 87th Ave
Nearby cities
Nearby neighborhoods
Nearby zip codes
Other Vancouver Topics
