Located on NW Thurman Street in one of Portland’s most walkable and vibrant neighborhoods, this newer-construction home offers refined design, flexible living, and standout quality throughout. Over $300,000 in custom upgrades enhance both style and function. The versatile floor plan includes a top-level bonus room with a full bath and kitchenette—perfect for guests, a nanny, private workspace, or multi-generational living. The primary suite is a luxurious retreat with a soaking tub, walk-in shower, heated bathroom floor, fireplace, and covered balcony. Additional features include high ceilings, expansive windows with automatic blinds on every level, a chef’s kitchen with premium finishes, and multiple outdoor living areas—including a garden patio and an expansive rooftop deck with hot tub. A light-filled sunroom offers the perfect spot for a home gym, yoga studio, or greenhouse. A rare 4-car garage with EV charger, a large storage room, and a temperature-controlled wine cellar complete the package—all just steps from Wallace Park, Chapman Elementary, and NW 23rd and 21st.
Sold
$1,750,000
2654 NW Thurman St #B, Portland, OR 97210
4beds
3,721sqft
Residential, Condominium
Built in 2018
-- sqft lot
$1,725,000 Zestimate®
$470/sqft
$6,359 Estimated rent
Home value
$1,725,000
$1.59M - $1.86M
$6,359/mo
Zestimate® history
Owner options
List your home for rent
$6,359/mo
Rent Zestimate®
Find your next renter with Zillow Rental Manager. Plus, with online applications, you can quickly screen prospective tenants – for free.
$6,359/mo
Rent Zestimate®
Refinance and save
$11,534/mo
Est. payment
Refinancing to a lower rate could help reduce your monthly payments and save thousands over the life of the loan.
$11,534/mo
Est. payment
Explore your selling options
Work with a Zillow partner agent
Leverage their expertise and Zillow's premium Showcase listings to get your home seen by more buyers.
Get startedList with your own agent
Get your home in front of millions of buyers by listing it on Zillow.
Learn how to do itSell it yourself
Take full control of how buyers see your home on Zillow by listing For Sale by Owner (FSBO).
List your homeWhat's special
Flexible livingCovered balconyHot tubPremium finishesStandout qualityTop-level bonus roomRefined design
Zillow last checked:
Listing updated:
Listed by:
Jenna Hasson 503-680-1920,
Cascade Hasson Sotheby's International Realty
Bought with:
Cyndee Kurahara, 201220734
Copper West Real Estate
Source: RMLS (OR),MLS#: 505314395
Facts & features
Interior
Bedrooms & bathrooms
- Bedrooms: 4
- Bathrooms: 4
- Full bathrooms: 3
- Partial bathrooms: 1
- Main level bathrooms: 1
Rooms
- Room types: Bonus Room, Sun Room, Wine Cellar, Bedroom 2, Bedroom 3, Dining Room, Family Room, Kitchen, Living Room, Primary Bedroom
Primary bedroom
- Features: Balcony, Fireplace, Double Sinks, High Ceilings, Soaking Tub, Suite, Walkin Closet, Walkin Shower, Wallto Wall Carpet
- Level: Upper
- Area: 350
- Dimensions: 14 x 25
Bedroom 2
- Features: High Ceilings, Walkin Closet, Wallto Wall Carpet
- Level: Upper
- Area: 140
- Dimensions: 10 x 14
Bedroom 3
- Features: High Ceilings, Walkin Closet, Wallto Wall Carpet
- Level: Upper
- Area: 154
- Dimensions: 11 x 14
Dining room
- Features: Engineered Hardwood, High Ceilings
- Level: Main
- Area: 294
- Dimensions: 21 x 14
Family room
- Features: Bookcases, Builtin Features, Patio, Engineered Hardwood, High Ceilings
- Level: Main
- Area: 240
- Dimensions: 20 x 12
Kitchen
- Features: Eating Area, Fireplace, Gas Appliances, Island, Engineered Hardwood
- Level: Main
- Area: 300
- Width: 15
Living room
- Features: Fireplace, Engineered Hardwood, High Ceilings
- Level: Main
- Area: 252
- Dimensions: 21 x 12
Heating
- Forced Air, Fireplace(s)
Cooling
- Central Air
Appliances
- Included: Dishwasher, Free-Standing Gas Range, Microwave, Range Hood, Stainless Steel Appliance(s), Wine Cooler, Washer/Dryer, Gas Appliances, Electric Water Heater
- Laundry: Laundry Room
Features
- Floor 3rd, Ceiling Fan(s), High Ceilings, Quartz, Soaking Tub, Balcony, Bathroom, Kitchen, Closet, Sink, Walk-In Closet(s), Bookcases, Built-in Features, Eat-in Kitchen, Kitchen Island, Double Vanity, Suite, Walkin Shower, Pantry, Pot Filler
- Flooring: Engineered Hardwood, Heated Tile, Wall to Wall Carpet
- Doors: Sliding Doors
- Windows: Triple Pane Windows, Vinyl Frames
- Number of fireplaces: 3
- Fireplace features: Gas
Interior area
- Total structure area: 3,721
- Total interior livable area: 3,721 sqft
Property
Parking
- Total spaces: 4
- Parking features: On Street, Garage Door Opener, Condo Garage (Attached), Attached
- Attached garage spaces: 4
- Has uncovered spaces: Yes
Features
- Stories: 3
- Patio & porch: Covered Deck, Patio
- Exterior features: Gas Hookup, Balcony
- Has spa: Yes
- Spa features: Free Standing Hot Tub
- Has view: Yes
- View description: City, Territorial
Lot
- Features: Level
Details
- Additional structures: GasHookup
- Parcel number: R691663
Construction
Type & style
- Home type: Condo
- Architectural style: Contemporary,Custom Style
- Property subtype: Residential, Condominium
Materials
- Metal Siding
- Roof: Membrane
Condition
- Resale
- New construction: No
- Year built: 2018
Utilities & green energy
- Gas: Gas Hookup, Gas
- Sewer: Public Sewer
- Water: Public
Green energy
- Energy generation: Solar
Community & HOA
HOA
- Has HOA: Yes
Location
- Region: Portland
Financial & listing details
- Price per square foot: $470/sqft
- Annual tax amount: $22,240
- Date on market: 6/3/2025
- Cumulative days on market: 25 days
- Listing terms: Cash,Conventional
- Road surface type: Paved
Price history
| Date | Event | Price |
|---|---|---|
| 8/19/2025 | Sold | $1,750,000-5.4%$470/sqft |
Source:  RMLS (OR) #505314395 Report a problem RMLS (OR) #505314395 Report a problem | ||
| 6/29/2025 | Pending sale | $1,850,000$497/sqft |
Source: RMLS (OR) #505314395 Report a problem | ||
| 6/3/2025 | Listed for sale | $1,850,000$497/sqft |
Source: RMLS (OR) #505314395 Report a problem | ||
Public tax history
Tax history is unavailable.
Neighborhood: Northwest
Nearby homes
- $526,8003 bd4 ba3.2k sqft2652 NW Thurman St, Portland, OR 97210Off Market
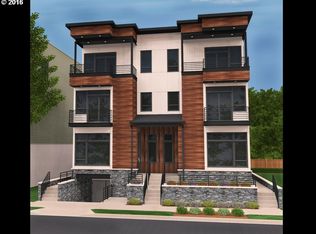
- $1,412,500-- bd3 ba3.3k sqft2652 NW Thurman St, Portland, OR 97210Off Market
- $1,452,400-- bd3 ba3.3k sqft2654 NW Thurman St, Portland, OR 97210Off Market
- $864,0003 bd4 ba2.1k sqft2648 NW Thurman St, Portland, OR 97210Off Market

- $775,0003 bd3 ba2.6k sqft2664 NW Thurman St #A, Portland, OR 97210Sold
- $775,0003 bd2 ba2.6k sqft2664 NW Thurman St, Portland, OR 97210Sold
- $792,0002 bd3 ba1.8k sqft2644 NW Thurman St, Portland, OR 97210Off Market
- $983,4003 bd2 ba2.2k sqft2640 NW Thurman St, Portland, OR 97210Off Market
Nearby schools
GreatSchools rating
- 5/10Chapman Elementary SchoolGrades: K-5Distance: 0.1 mi
- 6/10West Sylvan Middle SchoolGrades: 6-8Distance: 3.5 mi
- 8/10Lincoln High SchoolGrades: 9-12Distance: 1.3 mi
Schools provided by the listing agent
- Elementary: Chapman
- Middle: West Sylvan
- High: Lincoln
Source: RMLS (OR). This data may not be complete. We recommend contacting the local school district to confirm school assignments for this home.
Get a cash offer in 3 minutes
Find out how much your home could sell for in as little as 3 minutes with a no-obligation cash offer.
Estimated market value
$1,725,000
Get a cash offer in 3 minutes
Find out how much your home could sell for in as little as 3 minutes with a no-obligation cash offer.
Estimated market value
$1,725,000
- Oregon
- Multnomah County
- Portland
- 97210
- Northwest
- 2654 NW Thurman St Unit B
