Welcome to this well maintained residence, boasting a perfect blend of comfort and modern conveniences, nestled in the Sterling Hills community, with nearby parks, and trails. With a Fidelity National Home Warranty, a new roof, gutters, 1 new window and (possibly with the right offer) new exterior and garage door paint, this home will be close to new!! The residence features a welcoming entrance foyer with closet that sets the tone for the rest of the home. This cohesive design with rich engineered hardwood floors that run throughout, contrasting beautifully against the neutral-toned walls that carry a promise of tranquility and warmth. Sunlit spaces from well-placed windows create an inviting ambiance in the living areas, while the updated kitchen serves as the heart of the home with its sleek appliances, custom stone backsplash, large tile floor, ample cabinetry, and granite countertops. This is where you will find the security features by Vivent that are owned, and can be set up with a simple phone call and includes the video doorbell, wall hub, and door announcements. The spacious primary suite continues the custom wood flooring into the walk in closet and a private bath adorned with glass tile accents, granite counter, tasteful fixtures and finishes. The 2 additional bedrooms on the same floor, offer versatility and are complemented by a full bathroom, separating the primary slightly, and echos the home's elegant style with warm accents. Designed for living and entertaining, the sun kissed open-plan dining and living area flows seamlessly, with its vaulted ceilings and direct access to the charming multi level outdoor space, lit by solar lights, perfect for relaxation or hosting. The convenience of a dedicated laundry closet with modern washer/dryer appliances included across the oversized half bath right off of the garage underscores the thoughtful layout.
Sold for $490,000
$490,000
2654 S Gibralter Street, Aurora, CO 80013
3beds
1,386sqft
Single Family Residence
Built in 1998
4,791 Square Feet Lot
$477,300 Zestimate®
$354/sqft
$2,722 Estimated rent
Home value
$477,300
$453,000 - $501,000
$2,722/mo
Zestimate® history
Owner options
List your home for rent
$2,722/mo
Rent Zestimate®
Find your next renter with Zillow Rental Manager. Plus, with online applications, you can quickly screen prospective tenants – for free.
$2,722/mo
Rent Zestimate®
Refinance and save
$3,117/mo
Est. payment
Refinancing to a lower rate could help reduce your monthly payments and save thousands over the life of the loan.
$3,117/mo
Est. payment
Explore your selling options
Work with a Zillow partner agent
Leverage their expertise and Zillow's premium Showcase listings to get your home seen by more buyers.
Get startedList with your own agent
Get your home in front of millions of buyers by listing it on Zillow.
Learn how to do itSell it yourself
Take full control of how buyers see your home on Zillow by listing For Sale by Owner (FSBO).
List your homeWhat's special
Sunlit spacesLarge tile floorNeutral-toned wallsSleek appliancesTasteful fixturesRich engineered hardwood floorsNew exterior
Zillow last checked:
Listing updated:
Listed by:
Bridget Osborne 720-727-6256 bridget.osborne@robertslack.com,
Robert Slack LLC
Bought with:
Anne Collins, 100081565
West and Main Homes Inc
Source: REcolorado as distributed by MLS GRID,MLS#: 9989119
Facts & features
Interior
Bedrooms & bathrooms
- Bedrooms: 3
- Bathrooms: 3
- Full bathrooms: 2
- 1/2 bathrooms: 1
- Main level bathrooms: 1
Primary bedroom
- Level: Upper
Bedroom
- Level: Upper
Bedroom
- Level: Upper
Primary bathroom
- Level: Upper
Bathroom
- Level: Main
Bathroom
- Level: Upper
Dining room
- Level: Main
Kitchen
- Level: Main
Laundry
- Level: Main
Living room
- Level: Main
Heating
- Forced Air, Natural Gas
Cooling
- Central Air
Appliances
- Included: Dishwasher, Disposal, Dryer, Gas Water Heater, Microwave, Refrigerator, Self Cleaning Oven, Washer
- Laundry: Laundry Closet
Features
- Ceiling Fan(s), Eat-in Kitchen, Entrance Foyer, Granite Counters, High Ceilings, High Speed Internet, Kitchen Island, Open Floorplan, Pantry, Primary Suite, Smoke Free, Vaulted Ceiling(s), Walk-In Closet(s)
- Flooring: Carpet, Tile, Wood
- Windows: Triple Pane Windows, Window Coverings
- Basement: Crawl Space,Interior Entry
Interior area
- Total structure area: 1,386
- Total interior livable area: 1,386 sqft
- Finished area above ground: 1,386
Property
Parking
- Total spaces: 4
- Parking features: Concrete, Dry Walled, Insulated Garage, Lighted, Storage
- Attached garage spaces: 2
- Details: Off Street Spaces: 2
Features
- Levels: Two
- Stories: 2
- Patio & porch: Deck, Front Porch
- Exterior features: Lighting, Private Yard, Rain Gutters
- Fencing: Full
- Has view: Yes
- View description: Mountain(s)
Lot
- Size: 4,791 Square Feet
- Features: Irrigated, Landscaped, Master Planned, Sprinklers In Front, Sprinklers In Rear
Details
- Parcel number: 197527408008
- Special conditions: Standard
- Other equipment: Satellite Dish
Construction
Type & style
- Home type: SingleFamily
- Property subtype: Single Family Residence
Materials
- Brick, Frame, Wood Siding
- Foundation: Concrete Perimeter
- Roof: Composition
Condition
- Year built: 1998
Details
- Warranty included: Yes
Utilities & green energy
- Electric: 220 Volts, 220 Volts in Garage
- Sewer: Public Sewer
- Water: Public
- Utilities for property: Cable Available, Electricity Connected, Internet Access (Wired), Natural Gas Connected
Green energy
- Energy efficient items: Lighting, Water Heater, Windows
Community & HOA
Community
- Security: Carbon Monoxide Detector(s), Security System, Smart Cameras, Smart Locks, Smart Security System, Smoke Detector(s), Video Doorbell
- Subdivision: Sterling Hills
HOA
- Has HOA: Yes
- Services included: Maintenance Grounds
- HOA fee: $240 annually
- HOA name: Sterling Hills / Westwind Management Group, LLC P
- HOA phone: 303-369-1800
Location
- Region: Aurora
Financial & listing details
- Price per square foot: $354/sqft
- Tax assessed value: $504,000
- Annual tax amount: $2,469
- Date on market: 1/26/2024
- Listing terms: Cash,Conventional,FHA,VA Loan
- Exclusions: Staging Items, Modem, Curtains, And Shower Curtains.
- Ownership: Individual
- Electric utility on property: Yes
- Road surface type: Paved
Price history
| Date | Event | Price |
|---|---|---|
| 2/15/2024 | Sold | $490,000+3.2%$354/sqft |
Source:  REcolorado as distributed by MLS GRID #9989119 Report a problem REcolorado as distributed by MLS GRID #9989119 Report a problem | ||
| 1/28/2024 | Pending sale | $475,000$343/sqft |
Source: REcolorado as distributed by MLS GRID #9989119 Report a problem | ||
| 1/26/2024 | Listed for sale | $475,000+37.7%$343/sqft |
Source: REcolorado as distributed by MLS GRID #9989119 Report a problem | ||
| 7/16/2019 | Sold | $345,000-3.6%$249/sqft |
Source: Public Record Report a problem | ||
| 6/17/2019 | Pending sale | $358,000$258/sqft |
Source: CORNERSTONE REALTY INC #4416831 Report a problem | ||
| 5/30/2019 | Listed for sale | $358,000+64.3%$258/sqft |
Source: CORNERSTONE REALTY INC #4416831 Report a problem | ||
| 9/25/2013 | Sold | $217,900+1.4%$157/sqft |
Source: Public Record Report a problem | ||
| 7/30/2013 | Listed for sale | $214,900+13.7%$155/sqft |
Source: Brokers Guild Classic #1215096 Report a problem | ||
| 8/16/2011 | Sold | $189,000-0.5%$136/sqft |
Source: Public Record Report a problem | ||
| 7/16/2011 | Price change | $189,900-4%$137/sqft |
Source: MB Executive Realty & Investments #1016911 Report a problem | ||
| 7/9/2011 | Listed for sale | $197,900+59.6%$143/sqft |
Source: MB Executive Realty & Investments #1014845 Report a problem | ||
| 6/7/2011 | Sold | $124,007-22.5%$89/sqft |
Source: Public Record Report a problem | ||
| 5/27/2011 | Price change | $160,000+25%$115/sqft |
Source: Mark Hunke Real Estate & Mortgage Services of the Rockies #955006 Report a problem | ||
| 4/20/2011 | Pending sale | $128,000$92/sqft |
Source: THE COLORADO REAL ESTATE CO #955006 Report a problem | ||
| 4/16/2011 | Price change | $128,000-20%$92/sqft |
Source: isNowListed.com Report a problem | ||
| 2/26/2011 | Price change | $160,000+99900%$115/sqft |
Source: THE COLORADO REAL ESTATE CO #955006 Report a problem | ||
| 2/25/2011 | Price change | $160-99.9% |
Source: foreclosure.com Report a problem | ||
| 12/17/2010 | Listed for sale | $160,000-18.6%$115/sqft |
Source: THE COLORADO REAL ESTATE CO #955006 Report a problem | ||
| 7/6/2005 | Sold | $196,500+22.8%$142/sqft |
Source: Public Record Report a problem | ||
| 5/17/2000 | Sold | $160,000+23.5%$115/sqft |
Source: Public Record Report a problem | ||
| 9/29/1998 | Sold | $129,550$93/sqft |
Source: Public Record Report a problem | ||
Public tax history
| Year | Property taxes | Tax assessment |
|---|---|---|
| 2025 | $3,045 +3.1% | $31,500 -0.9% |
| 2024 | $2,953 +19.6% | $31,771 -11.3% |
| 2023 | $2,469 -3.1% | $35,800 +45.6% |
| 2022 | $2,549 | $24,589 -2.8% |
| 2021 | -- | $25,297 -1.3% |
| 2020 | $2,668 -3.4% | $25,626 |
| 2019 | $2,762 | $25,626 +13% |
| 2018 | $2,762 +12.7% | $22,687 |
| 2017 | $2,450 | $22,687 +25.2% |
| 2016 | -- | $18,117 |
| 2015 | -- | $18,117 +22.9% |
| 2014 | $1,987 +15% | $14,742 +10.2% |
| 2013 | $1,727 | $13,380 |
| 2012 | -- | $13,380 |
| 2011 | $1,225 +0.8% | $13,380 +13.7% |
| 2010 | $1,215 -20.7% | $11,770 |
| 2009 | $1,532 | $11,770 -24.2% |
| 2008 | -- | $15,530 |
| 2007 | -- | $15,530 +2% |
| 2006 | -- | $15,228 |
| 2005 | -- | $15,228 +4.5% |
| 2002 | $1,556 +4.3% | $14,570 +6.4% |
| 2001 | $1,492 | $13,690 |
Find assessor info on the county website
Neighborhood: Sterling Hills
Nearby homes
- $---- bd-- ba-- sqft2654 S Gibraltar St, Aurora, CO 80013Off Market
- $461,5004 bd2 ba1.3k sqft2646 S Gibralter St, Aurora, CO 80013Off Market
- $410,7002 bd2 ba932 sqft2656 S Gibralter St, Aurora, CO 80013Off Market
- $488,1004 bd3 ba2k sqft2649 S Halifax St, Aurora, CO 80013Off Market
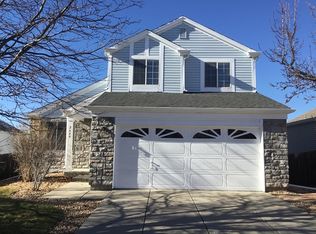
- $446,2003 bd2 ba1.3k sqft2644 S Gibralter St, Aurora, CO 80013Off Market
- $411,1002 bd1 ba1k sqft2664 S Gibralter St, Aurora, CO 80013Off Market
- $527,9007 bd3 ba2.4k sqft2647 S Halifax St, Aurora, CO 80013Off Market
- $498,7003 bd2 ba1.5k sqft2657 S Halifax St, Aurora, CO 80013Off Market
Nearby schools
GreatSchools rating
- 8/10Aurora Frontier K-8Grades: PK-8Distance: 0.9 mi
- 5/10Vista Peak 9-12 PreparatoryGrades: 9-12Distance: 4.8 mi
Schools provided by the listing agent
- Elementary: Side Creek
- Middle: Mrachek
- High: Rangeview
- District: Adams-Arapahoe 28J
Source: REcolorado as distributed by MLS GRID. This data may not be complete. We recommend contacting the local school district to confirm school assignments for this home.
Get a cash offer in 3 minutes
Find out how much your home could sell for in as little as 3 minutes with a no-obligation cash offer.
Estimated market value
$477,300
Get a cash offer in 3 minutes
Find out how much your home could sell for in as little as 3 minutes with a no-obligation cash offer.
Estimated market value
$477,300
- Colorado
- Arapahoe County
- Aurora
- 80013
- Sterling Hills
- 2654 S Gibralter Street
Nearby cities
Nearby neighborhoods
Nearby zip codes
Other Aurora Topics
