Skip main navigation
Off market
  • $269,800

    2654 S Lori St, Wichita, KS 67210

    5beds
    3baths
    2,226sqft
    SingleFamily
    Built in 1983
    9,147 Square Feet Lot
    $269,800 Zestimate®
    $121/sqft
    $2,072 Estimated rent

    Home value

    $269,800

    $254,000 - $286,000

    $2,072/mo

    Zestimate® history
    Loading
    Loading...

    Owner options

    List your home for rent

    $2,072/mo

    Rent Zestimate®

    Find your next renter with Zillow Rental Manager. Plus, with online applications, you can quickly screen prospective tenants – for free.

    Learn more

    $2,072/mo

    Rent Zestimate®

    Refinance and save

    $1,714/mo

    Est. payment

    Refinancing to a lower rate could help reduce your monthly payments and save thousands over the life of the loan.

    See today's rates

    $1,714/mo

    Est. payment

    Explore your selling options

    Work with a Zillow partner agent

    Leverage their expertise and Zillow's premium Showcase listings to get your home seen by more buyers.

    Get started

    List with your own agent

    Get your home in front of millions of buyers by listing it on Zillow.

    Learn how to do it

    Sell it yourself

    Take full control of how buyers see your home on Zillow by listing For Sale by Owner (FSBO).

    List your home

    What's special

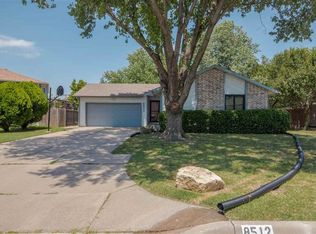
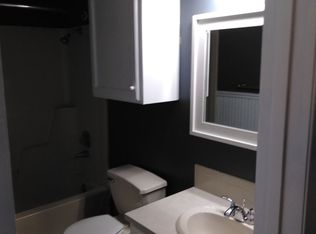
    You will not want to miss this one! Located near McConnell Air Force Base and completely remodeled! The owners really paid special attention to detail when they rennovated this 5 bedroom 3 bath bi-level home, situated on a HUGE corner lot. This low maintenance home has vinyl siding, soffits, and facia's, and windows; You will never need to paint! As you enter the home you are greeted by a multicolored slate tile which is set on the diagonal. All the wood in this home has been restained a beautiful, rich color. As you head up a short flight of stairs you end up in the living room which has new carpet, the dining room with new wood floors and the Kitchen. The Kitchen floor is tiled in 12 x 12 porcelain squares with simulated limestone set on a diagonal. The backsplash is set in tumbled multi-colored slate on herringbone design, borderred with miniture splitface black granite. The eating bar has a 12 x 12 polished Black Granite set on the diagonal as well! Fully equipped with a refrigerator, dishwasher, disposal and microwave/venthood. The hall bath floor is tiled in 18 x 18 porcelain set on the diagonal, and the shower has marble walls with a large bench seat set against a Kohler cast iron tub. There are 3 bedrooms on the upper level all with new carpet and paint. The Master Suite offer a floor tile which is 18 x 18 in porcelain set on the diagonal. The shower walls are 18 x 18 travertine marble tile, with 4x4 inch tumbled marble set on the diagonal for the shower floor. As you head down to the lower level you will find a wonderful space, used as a gameroom/family room. It boasts a wood-burning fireplace and a built in entertainment center! There are also 2 additional bedrooms and a full bath in the lower level. The bathroom in the lower level has a floor tile which is 18 x 18 inch porcelain set on the diagonal, with shower walls with 18 x 18 inch travertine marble tile with 4x4 inch tumbled marble set on the diagonal for the shower floor. The back yard offers a patio area and a privacy fence. Call today!

    This property is off market, which means it's not currently listed for sale or rent on Zillow. This may be different from what's available on other websites or public sources.

    Facts & features

    Interior

    Bedrooms & bathrooms
    • Bedrooms: 5
    • Bathrooms: 3
    Heating
    • Forced air, Electric
    Cooling
    • Refrigerator
    Features
    • Basement: Finished
    • Has fireplace: Yes
    Interior area
    • Total interior livable area: 2,226 sqft

    Property

    Parking
    • Parking features: Garage - Attached
    Features
    • Exterior features: Stucco, Cement / Concrete, Metal
    Lot
    • Size: 9,147 sqft
    Details
    • Parcel number: 087223050240100800

    Construction

    Type & style
    • Home type: SingleFamily
    Materials
    • Frame
    • Foundation: Other
    • Roof: Composition
    Condition
    • Year built: 1983

    Community & neighborhood

    Location
    • Region: Wichita

    Price history

    DateEventPrice
    7/9/2012Sold--
    Source: SCKMLS as distributed by MLS GRID #336732 Report a problem
    5/3/2012Listed for sale$159,900$72/sqft
    Source: RE/MAX Associates #336732 Report a problem

    Public tax history

    YearProperty taxesTax assessment
    2025$2,763 -1.3%$23,185 +0%
    2024$2,798 +4.6%$23,184 +7.9%
    2023$2,674 +9%$21,494
    2022$2,455 +7.1%--
    2021$2,291 +4.4%--
    2020$2,194 +9.1%$17,239 +9%
    2019$2,011 +3.4%$15,813 +3%
    2018$1,945 +8.4%$15,353
    2017$1,795 +107.1%--
    2016$867 -49.6%--
    2015$1,720 +4.9%--
    2014$1,640 --
    2013-- --
    2012-- --
    2011-- $13,881 +0.3%
    2008-- $13,835 +3%
    2007-- $13,433 +3%
    2006-- $13,042 +3%
    2005-- $12,662 +3%
    2004-- $12,294 +3%
    2003-- $11,938 +6%
    2002-- $11,259 +5.7%
    2000-- $10,650

    Find assessor info on the county website

    Neighborhood: Chisholm Creek

    Nearby schools

    GreatSchools rating
    Get pre-qualified for a loan
    At Zillow Home Loans, we can pre-qualify you in as little as 5 minutes with no impact to your credit score.

    An equal housing lender. NMLS #10287.

    Sell for more on Zillow
    Get a Zillow Showcase℠ listing at no additional cost and you could sell for .
    $269,800
    2% more
    +$5,396
    With Zillow Showcase(estimated)
    $275,196