Skip main navigation
Off market
  • $794,600

    2654 S Mansfield Ave, Los Angeles, CA 90016

    3beds
    1,513sqft
    Townhouse
    Built in ----
    4,800 Square Feet Lot
    $794,600 Zestimate®
    $525/sqft
    $3,935 Estimated rent

    Home value

    $794,600

    $715,000 - $882,000

    $3,935/mo

    Zestimate® history
    Loading
    Loading...

    Owner options

    List your home for rent

    $3,935/mo

    Rent Zestimate®

    Find your next renter with Zillow Rental Manager. Plus, with online applications, you can quickly screen prospective tenants – for free.

    Learn more

    $3,935/mo

    Rent Zestimate®

    Refinance and save

    $5,360/mo

    Est. payment

    Refinancing to a lower rate could help reduce your monthly payments and save thousands over the life of the loan.

    See today's rates

    $5,360/mo

    Est. payment

    Explore your selling options

    Work with a Zillow partner agent

    Leverage their expertise and Zillow's premium Showcase listings to get your home seen by more buyers.

    Get started

    List with your own agent

    Get your home in front of millions of buyers by listing it on Zillow.

    Learn how to do it

    Sell it yourself

    Take full control of how buyers see your home on Zillow by listing For Sale by Owner (FSBO).

    List your home

    What's special

    High ceilingsDowntown la usc

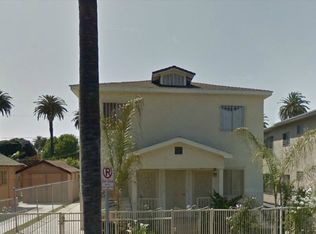
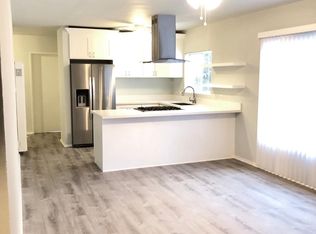
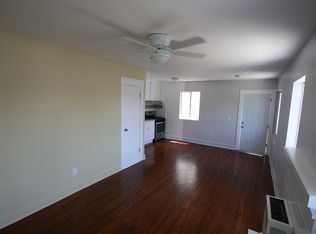
    Enjoy the best of both worlds at this contemporary townhome, which blends brand-new construction and top-tier style with the rewards of a coveted setting in the established Los Angeles neighborhood of West Adams, which is convenient to downtown LA, USC, shopping, dining and more. Sharing just one wall with an adjacent townhome, the multi-level design of about 1,503 square feet offers a private ground-level entrance and an attached 2-car tandem garage with built-in closets. Upstairs, the main level showcases an open-concept living room with balcony that flows effortlessly to an island kitchen with bar seating, high-end stainless steel appliances, quartz countertops, and sleek gray and white cabinetry. A full bath and secondary bedroom complete this level. The third floor hosts dual primary ensuites, and the top floor features a panoramic view-enriched rooftop patio that is ideal for outdoor entertaining. Enjoy high ceilings, metal Mid-Century Modern-inspired interior screens, central air-conditioning, a stackable washer and dryer set, wood grain plank flooring, and luxurious baths with custom tile and top-tier fixtures. The driveway hosts a remote-controlled gate, WiFi and cable wiring is state-of-the-art, and exterior security cameras include a web-accessed DVR. This is a TIC sale.

    This property is not currently displayed as for sale or rent on Zillow. This may be different from what's on other websites or public sources.

    Facts & features

    Interior

    Bedrooms & bathrooms
    • Bedrooms: 3
    • Bathrooms: 3
    • Full bathrooms: 3
    Heating
    • Forced air
    Cooling
    • Central
    Appliances
    • Included: Dishwasher, Freezer, Garbage disposal, Microwave, Range / Oven, Refrigerator
    • Laundry: Garage
    Features
    • High Ceilings (9 Feet+), Open Floor Plan, Recessed Lighting, Turnkey, Tandem, Pre-wired for high speed Data, Common Walls
    • Flooring: Tile, Laminate
    • Common walls with other units/homes: Attached
    Interior area
    • Total interior livable area: 1,513 sqft

    Property

    Parking
    • Total spaces: 2
    • Parking features: Garage - Attached
    Features
    • Levels: Three Or More, Multi/Split
    • Has view: Yes
    • View description: Territorial, City
    Lot
    • Size: 4,800 Square Feet

    Construction

    Type & style
    • Home type: Townhouse
    Condition
    • New Construction

    Utilities & green energy

    • Sewer: In Street

    Community & HOA

    Community
    • Security: Fire and Smoke Detection System, Gated, Automatic Gate, Carbon Monoxide Detector(s), Exterior Security Lights, Smoke Detector, Community
    HOA
    • Has HOA: Yes
    • HOA fee: $250 monthly
    Location
    • Region: Los Angeles

    Financial & listing details

    • Price per square foot: $525/sqft

    Price history

    DateEventPrice
    10/1/2021Sold$780,000-1.9%$516/sqft
    Source: CLAW #21753176 Report a problem
    9/24/2021Pending sale$795,000$525/sqft
    Source: CLAW #21753176 Report a problem

    Public tax history

    Tax history is unavailable.

    Neighborhood: West Adams

    Nearby schools

    GreatSchools rating
    Get a cash offer in 3 minutes
    Find out how much your home could sell for in as little as 3 minutes with a no-obligation cash offer.
    Estimated market value
    $794,600
    Get a cash offer in 3 minutes
    Find out how much your home could sell for in as little as 3 minutes with a no-obligation cash offer.
    Estimated market value
    $794,600