Skip main navigation
Sold for $600,000
  • $600,000

    2654 Saw Tooth Dr, Fitchburg, WI 53711

    3beds
    2,745sqft
    Single Family Residence
    Built in 2008
    10,018 Square Feet Lot
    $614,600 Zestimate®
    $219/sqft
    $3,428 Estimated rent

    Home value

    $614,600

    $584,000 - $645,000

    $3,428/mo

    Zestimate® history
    Loading
    Loading...

    Owner options

    List your home for rent

    $3,428/mo

    Rent Zestimate®

    Find your next renter with Zillow Rental Manager. Plus, with online applications, you can quickly screen prospective tenants – for free.

    Learn more

    $3,428/mo

    Rent Zestimate®

    Refinance and save

    $3,969/mo

    Est. payment

    Refinancing to a lower rate could help reduce your monthly payments and save thousands over the life of the loan.

    See today's rates

    $3,969/mo

    Est. payment

    Explore your selling options

    Work with a Zillow partner agent

    Leverage their expertise and Zillow's premium Showcase listings to get your home seen by more buyers.

    Get started

    List with your own agent

    Get your home in front of millions of buyers by listing it on Zillow.

    Learn how to do it

    Sell it yourself

    Take full control of how buyers see your home on Zillow by listing For Sale by Owner (FSBO).

    List your home

    What's special

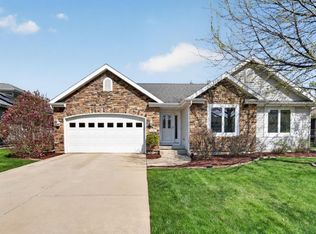
    Fitchburg’s Oak Meadow home w/solar panels! Low monthly bills! Near dog parks, biking trails, & local conveniences. This home features a nicely furnished kitchen opening to the dining & family room with stone gas fireplace, plus beautiful 4-season room overlooking mature trees. Enjoy mornings on the large front porch. Large laundry room with storage completes the first floor. The primary suite offers a walk-in closet & en-suite, while two bedrooms share a spacious bath upstairs. The finished lower level features a full bath, bar, & theater room w/smart lights. Updates include solar panels, new AC & furnace (2024), fridge & water heater (2021), front door & landscaping & smart landscape lighting (2024), fresh paint (2025), new outdoor steps, freshly stained decking (2025). Make an offer!

    Zillow last checked:

    Listing updated:

    Listed by:

    Inkwell Realty Team,

    RE/MAX Preferred

    Bought with:

    Lou Elson, 59086-90

    EXIT Realty HGM

    Source: SCWMLS,MLS#: 2007545

    Facts & features

    Interior

    Bedrooms & bathrooms
    • Bedrooms: 3
    • Bathrooms: 4
    • Full bathrooms: 3
    • 1/2 bathrooms: 1
    • Main level bathrooms: 1
    Primary bedroom
    • Level: Upper
    • Area: 208
    • Dimensions: 16 x 13
    Bedroom 2
    • Level: Upper
    • Area: 140
    • Dimensions: 14 x 10
    Bedroom 3
    • Level: Upper
    • Area: 120
    • Dimensions: 12 x 10
    Family room
    • Area: 625
    • Dimensions: 25 x 25
    Kitchen
    • Features: Dishwasher, Disposal, Kitchen Island, Microwave, Pantry, Range/Oven, Refrigerator
    • Level: Main
    • Area: 299
    • Dimensions: 23 x 13
    Living room
    • Level: Main
    • Area: 285
    • Dimensions: 19 x 15
    Heating
    • Forced Air
    Cooling
    • Central Air
    Appliances
    • Included: Washer, Dryer, Water Softener Included
    • Laundry: Main Level
    Features
    • Walk-In Closet(s), At Least 1 tub, Internet- Fiber available, Other smart features, Sun Room
    • Basement: 8'+ Ceiling,Finished,Full,Full Size Windows/Exposed,Sump Pump
    • Number of fireplaces: 1
    • Fireplace features: 1 fireplace, Gas
    Interior area
    • Total structure area: 2,745
    • Total interior livable area: 2,745 sqft
    • Finished area above ground: 2,045

    Property

    Parking
    • Total spaces: 2
    • Parking features: 2 car, Attached, Garage Door Opener
    • Attached garage spaces: 2
    • Has uncovered spaces: Yes
    Features
    • Levels: Two
    • Stories: 2
    • Patio & porch: Deck, Patio
    Lot
    • Size: 10,018 Square Feet
    • Features: Near Public Transit, Sidewalk
    • Residential vegetation: Wooded
    Details
    • Parcel number: 060916141362
    • Zoning: Res
    • Special conditions: Restrictions/Covenants

    Construction

    Type & style
    • Home type: SingleFamily
    • Architectural style: Prairie/Craftsman
    • Property subtype: Single Family Residence
    Materials
    • Brick, Vinyl Siding
    • Foundation: Poured concrete foundatn
    Condition
    • Year built: 2008

    Utilities & green energy

    • Sewer: Public Sewer
    • Water: Public
    • Utilities for property: Cable Available, Internet - Cable
    Green energy
    • Energy efficient items: Appliances

    Community & HOA

    Community
    • Subdivision: Oak Meadow
    HOA
    • Has HOA: Yes
    • HOA fee: $50 annually
    Location
    • Region: Fitchburg

    Financial & listing details

    • Price per square foot: $219/sqft
    • Tax assessed value: $547,100
    • Annual tax amount: $9,248
    • Date on market: 9/16/2025
    • Listing terms: Arms Length
    • Inclusions: fridge, stove, microwave, dishwasher, washer, dryer, blinds, LL bev fridge, home theater equipment/screen/projector/receiver, LL bar & stools, LL fireplace/heater, dining room bookshelf.
    • Exclusions: personal property

    Price history

    DateEventPrice
    1/5/2026Sold$600,000-2.4%$219/sqft
    Source: SCWMLS #2007545 Report a problem
    11/18/2025Contingent$615,000$224/sqft
    Source: WIREX MLS #2007545 Report a problem
    11/4/2025Price change$615,000-3.1%$224/sqft
    Source: WIREX MLS #2007545 Report a problem
    10/2/2025Price change$635,000-2.3%$231/sqft
    Source: WIREX MLS #2007545 Report a problem
    9/16/2025Listed for sale$650,000+34%$237/sqft
    Source: WIREX MLS #2007545 Report a problem
    10/13/2021Sold$485,000+1.1%$177/sqft
    Source: SCWMLS #1919337 Report a problem
    9/17/2021Pending sale$479,900$175/sqft
    Source: WIREX MLS #1919337 Report a problem
    9/9/2021Listed for sale$479,900$175/sqft
    Source: WIREX MLS #1919337 Report a problem

    Public tax history

    YearProperty taxesTax assessment
    2024$9,248 +8.7%$547,100 +24.4%
    2023$8,504 +4.7%$439,800
    2022$8,124 +4.3%$439,800 +21.3%
    2021$7,790 +3.2%$362,700
    2020$7,545 +1.4%$362,700 -0.5%
    2019$7,444 +0%$364,400 +3.9%
    2018$7,444 -0.1%$350,800 +4.5%
    2017$7,450 -1.4%$335,800 +2.2%
    2016$7,559 +3%$328,500 +2.1%
    2015$7,341 +1.8%$321,700 -0.2%
    2014$7,213 +0.8%$322,300
    2013$7,154 +0.1%$322,300 -0.3%
    2012$7,148 +6.9%$323,200 -1.4%
    2011$6,688 $327,700 +2%
    2010$6,688 +11.8%$321,400 +1%
    2009$5,982 +233.3%$318,100 +263.5%
    2008$1,795 +0.4%$87,500 -7.9%
    2007$1,789 $95,000
    Find assessor info on the county website

    Neighborhood: 53711

    Nearby schools

    GreatSchools rating
    Schools provided by the listing agent
    • Elementary: Leopold
    • Middle: Cherokee Heights
    • High: West
    • District: Madison

    Source: SCWMLS. This data may not be complete. We recommend contacting the local school district to confirm school assignments for this home.

    Get a cash offer in 3 minutes
    Find out how much your home could sell for in as little as 3 minutes with a no-obligation cash offer.
    Estimated market value
    $614,600
    Get a cash offer in 3 minutes
    Find out how much your home could sell for in as little as 3 minutes with a no-obligation cash offer.
    Estimated market value
    $614,600