Skip main navigation
For sale
  • Listed by: The Real Estate Consultants • Robert Pahlke • Contact: 760-543-0171
    Price cut: $14.6K (7/9)
    $934,900

    2654 Seacrest Ct, Vista, CA 92081

    3beds
    1,535sqft
    : 
    Loading
    Get pre-qualified
    Single Family Residence
    Built in 1987
    7,620 Square Feet Lot
    $927,500 Zestimate®
    $609/sqft
    $151/mo HOA

    What's special

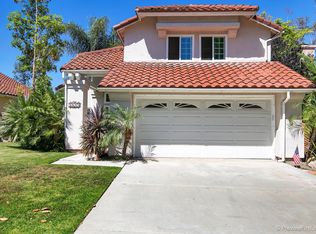
    Beautifully maintained Shadowridge home located on a private cul-de-sac within the gated Cove Community. This inviting home offers the perfect blend of comfort, privacy and indoor-outdoor living, with low maintenance landscaping, synthetic turf and spacious patio and deck areas ideal for entertaining or relaxing year round. Inside you'll find an updated kitchen with granite countertops and convenient pull-out pantry drawers, remodeled bathrooms with stone tile counters, vaulted ceilings, premium wood look vinyl flooring, Milgard Windows and a cozy Peterson gas log fireplace. Added Garage and attic storage a plus. A brand new driveway and two car garage add to the homes appeal. Moen wifi leak detection system for peace of mind. Residents enjoy access to community amenities including a pool, spa, shower and restroom facilities. Conveniently located shopping, dining, parks and schools.This is a wonderful opportunity to enjoy the Shadowridge lifestyle. Don't let this one get away!
    34 days
    |
    1,127
    |
    70
    |

    Zillow last checked:

    Listing updated:

    Listed by:

    Robert Pahlke DRE #01255814 760-846-2400,

    The Real Estate Consultants

    Source: CRMLS,MLS#: ND26129758MLS LogoOriginating MLS: California Regional MLS

    Loading...

      Facts & features

      Interior

      Bedrooms & bathrooms
      • Bedrooms: 3
      • Bathrooms: 3
      • Full bathrooms: 2
      • 1/2 bathrooms: 1
      • Main level bathrooms: 1
      Rooms
      • Room types: Bedroom
      Bedroom
      • Features: All Bedrooms Up
      Bathroom
      • Features: Dual Sinks, Low Flow Plumbing Fixtures, Linen Closet, Stone Counters
      Kitchen
      • Features: Granite Counters, Remodeled, Self-closing Cabinet Doors, Updated Kitchen
      Heating
      • Central, Forced Air, Fireplace(s)
      Cooling
      • Wall/Window Unit(s)
      Appliances
      • Included: Dishwasher, Electric Oven, Electric Range, Disposal, Gas Water Heater, Microwave, Vented Exhaust Fan, Water To Refrigerator, Water Heater
      • Laundry: Washer Hookup, Electric Dryer Hookup, In Garage
      Features
      • Ceiling Fan(s), Cathedral Ceiling(s), Granite Counters, Pull Down Attic Stairs, Recessed Lighting, Storage, All Bedrooms Up
      • Flooring: Carpet, Vinyl
      • Windows: Blinds, Double Pane Windows, Drapes
      • Has fireplace: Yes
      • Fireplace features: Family Room, Gas Starter
      • Common walls with other units/homes: No Common Walls
      Interior area
      • Total interior livable area: 1,535 sqft

      Property

      Parking
      • Total spaces: 2
      • Parking features: Concrete, Direct Access, Garage Faces Front, Garage, Garage Door Opener
      • Attached garage spaces: 2
      Features
      • Levels: Two
      • Stories: 2
      • Entry location: Main
      • Patio & porch: Brick, Deck
      • Exterior features: Rain Gutters
      • Pool features: Community, Association
      • Has spa: Yes
      • Spa features: Community
      • Fencing: Wood
      • Has view: Yes
      • View description: Neighborhood
      Lot
      • Size: 7,620 Square Feet
      • Features: Cul-De-Sac, Near Park, Sprinklers Timer, Sprinkler System, Street Level
      Details
      • Additional structures: Shed(s)
      • Parcel number: 2175124800
      • Zoning: r1
      • Special conditions: Trust

      Construction

      Type & style
      • Home type: SingleFamily
      • Property subtype: Single Family Residence
      Materials
      • Stucco
      • Foundation: Slab
      • Roof: Spanish Tile
      Condition
      • Updated/Remodeled
      • New construction: No
      • Year built: 1987

      Utilities & green energy

      • Electric: 220 Volts in Garage
      • Sewer: Public Sewer
      • Water: Public
      • Utilities for property: Cable Available, Natural Gas Available, Sewer Connected, Water Connected
      Green energy
      • Energy efficient items: Windows
      • Water conservation: Low-Flow Fixtures

      Community & HOA

      Community
      • Features: Street Lights, Gated, Park, Pool
      • Security: Gated Community
      • Subdivision: Vista
      HOA
      • Has HOA: Yes
      • Amenities included: Pool, Spa/Hot Tub
      • HOA fee: $101 monthly
      • HOA name: Cove
      • HOA phone: 800-369-7260
      • Second HOA fee: $50 monthly
      • Second HOA name: Shadowridge Homeowners
      Location
      • Region: Vista

      Financial & listing details

      • Price per square foot: $609/sqft
      • Tax assessed value: $271,257
      • Annual tax amount: $3,052
      • Date on market: 6/15/2026
      • Cumulative days on market: 34 days
      • Listing terms: Cash,Conventional,FHA,VA Loan
      • Road surface type: Paved

        Estimated market value

        $927,500

        $881,000 - $974,000

        $3,970/mo

        Price history

        DateEventPrice
        7/9/2026Price change$934,900-1.5%$609/sqft
        Source: CRMLS #ND26129758 Report a problem
        6/30/2026Price change$949,500-2.1%$619/sqft
        Source: CRMLS #ND26129758 Report a problem
        6/15/2026Listed for sale$969,500+470.3%$632/sqft
        Source: CRMLS #ND26129758 Report a problem
        3/9/1998Sold$170,000+7.6%$111/sqft
        Source: Public Record Report a problem
        8/27/1996Sold$158,000$103/sqft
        Source: Public Record Report a problem

        Public tax history

        YearProperty taxesTax assessment
        2025$3,052 +6%$271,257 +2%
        2024$2,879 +2.5%$265,939 +2%
        2023$2,808 +0.3%$260,725 +2%
        2022$2,799 +2.3%$255,613 +2%
        2021$2,736 +0.4%$250,602 +1%
        2020$2,726 +4%$248,034 +2%
        2019$2,622 +2.7%$243,172 +2%
        2018$2,553 +1.9%$238,404 +2%
        2017$2,505 -20.6%$233,730 +2%
        2016$3,155 +0.3%$229,148 +1.5%
        2015$3,144 +2%$225,707 +2%
        2014$3,084 $221,287 +0.5%
        2013-- $220,288 +2%
        2012-- $215,970 +2%
        2011-- $211,737 +0.8%
        2010-- $210,155 -0.2%
        2009-- $210,656 +2%
        2008-- $206,527 +2%
        2007-- $202,479 +2%
        2006-- $198,510 +2%
        2005-- $194,619 +2%
        2004-- $190,804 +1.9%
        2003-- $187,308 +2%
        2002-- $183,636 +2%
        2001-- $180,036
        Find assessor info on the county website

        Monthly payment

        Est. payment

        Payment breakdown

        Explore the cost of this home by adjusting the details. Changes won't be saved.
        All calculations are estimates and provided by Zillow, Inc. for informational purposes only. Actual amounts may vary.
        HOA fees may include property taxes on listings classified as Co-Ops. Contact the listing agent and/or owner for fee details.
        Mortgage interest rates are dependent on a number of factors, including credit score, down payment, and repayment length. Interest rate data provided by Zillow Group Marketplace, Inc. as of 1/1/1970 from various mortgage lenders with which we have lead or other similar arrangements; the Estimated Payment is an average of those rates.
        See how much you could borrow to make a competitive offer.

        Climate risks

        Neighborhood: 92081

        Getting around

        22 / 100
        Car-Dependent
        27 / 100
        Some Transit
        25 / 100
        Somewhat Bikeable

        Nearby schools

        GreatSchools rating

        A local agent can set up tours, give advice and negotiate with sellers.

        Browse local experts

        Similar homes

            • Local buyer's agents are ready to help