Skip main navigation
Off market
  • $384,000

    2654 W 58th Ct N, Wichita, KS 67204

    5beds
    2,976sqft
    SingleFamily
    Built in 2008
    0.25 Acres Lot
    $384,000 Zestimate®
    $129/sqft
    $2,416 Estimated rent

    Home value

    $384,000

    $365,000 - $403,000

    $2,416/mo

    Zestimate® history
    Loading
    Loading...

    Owner options

    List your home for rent

    $2,416/mo

    Rent Zestimate®

    Find your next renter with Zillow Rental Manager. Plus, with online applications, you can quickly screen prospective tenants – for free.

    Learn more

    $2,416/mo

    Rent Zestimate®

    Refinance and save

    $2,482/mo

    Est. payment

    Refinancing to a lower rate could help reduce your monthly payments and save thousands over the life of the loan.

    See today's rates

    $2,482/mo

    Est. payment

    Explore your selling options

    Work with a Zillow partner agent

    Leverage their expertise and Zillow's premium Showcase listings to get your home seen by more buyers.

    Get started

    List with your own agent

    Get your home in front of millions of buyers by listing it on Zillow.

    Learn how to do it

    Sell it yourself

    Take full control of how buyers see your home on Zillow by listing For Sale by Owner (FSBO).

    List your home

    What's special

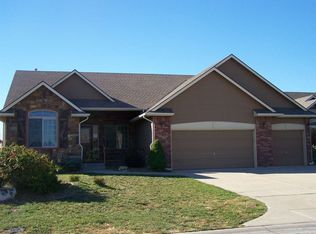
    Amazingly Well Maintained Home Now For Sale in Watermarke Subdivision! Built in 2008, it's actually better than new! The sellers have created a wonderful, immaculate home both inside and out! Excellent curb appeal with full stone and brick front! Lovely interior paint colors and new exterior paint in 2015. This Ranch style home offers 5 bedrooms, 3 bathrooms, 3 car amazing garage, an open floor plan, wood floors, granite countertop, gorgeous wood work, upgraded light fixtures, plant shelves, marble bathroom counters and spacious rooms. The covered deck was custom built, reinforced for added strength and is an absolute dream to relax on. The warm living room, vaulted ceilings and granite surround fireplace greet you as you enter the home. You'll also enjoy cooking in this beautiful kitchen with all updated stainless steel appliances, tall staggered cabinets, nice lighting, large granite center island, decor shelving, wood floors, travertine backsplash and nice sized separate pantry area. Master suite has coffered ceilings with crown molding, a nice master bath featuring an entire corner for cabinets, mirrors, tall vanity double sinks and spacious counter tops. Separate corner tub and shower. Huge walk in closet with off season storage. Main floor laundry is conveniently located between the garage and kitchen. The basement includes a huge family recreation room with view out windows, two additional bedrooms and a 3rd bath plus storm shelter and storage area. The 4th bedroom is currently used as a hobby room and is amazing!!! You will go crazy with all of the fun ways to utilize this space. All the counters and storage areas in this hobby/bedroom can remain or be easily removed. The 3 car garage is a man's dream garage and a work of art! Must see to appreciate! The floors are clean enough to eat off. Fully insulated, work benches, shelving, 2 windows and additional 10 and 20 amp outlets. Yard has been meticulously maintained by owners and nicely landscaped with privacy shrubs, plants, trees, irrigation well and sprinkler system. Main floor west facing windows have been tinted for added sun protection. Great location only 15 minutes to east or west Wichita with easy highway access. Wonderful neighborhood amenities include swimming pool, playground, pond and green area. Hurry! Set your appointment today!

    This property is off market, which means it's not currently listed for sale or rent on Zillow. This may be different from what's available on other websites or public sources.

    Facts & features

    Interior

    Bedrooms & bathrooms
    • Bedrooms: 5
    • Bathrooms: 3
    • Full bathrooms: 3
    Heating
    • None, Forced air
    Cooling
    • Central
    Appliances
    • Included: Dishwasher, Garbage disposal, Microwave, Range / Oven, Refrigerator
    Features
    • Flooring: Carpet, Hardwood, Laminate
    • Basement: Finished
    • Has fireplace: Yes
    Interior area
    • Total interior livable area: 2,976 sqft

    Property

    Parking
    • Total spaces: 3
    • Parking features: Garage - Attached
    Features
    • Exterior features: Stone, Wood, Brick
    Lot
    • Size: 0.25 Acres
    Details
    • Parcel number: 087086130130101600

    Construction

    Type & style
    • Home type: SingleFamily
    Materials
    • Frame
    • Foundation: Other
    • Roof: Composition
    Condition
    • Year built: 2008

    Community & HOA

    HOA
    • Has HOA: Yes
    • HOA fee: $40 monthly
    Location
    • Region: Wichita

    Financial & listing details

    • Price per square foot: $129/sqft
    • Tax assessed value: $348,400
    • Annual tax amount: $6,603

    Price history

    DateEventPrice
    6/2/2016Sold--
    Source: SCKMLS as distributed by MLS GRID #515925 Report a problem
    2/23/2016Listed for sale$229,700-3.1%$77/sqft
    Source: J.P. WEIGAND & SONS E 13TH #515925 Report a problem
    12/18/2015Listing removed$237,000$80/sqft
    Source: Berkshire Hathaway PenFed - West #509628 Report a problem
    9/18/2015Price change$237,000-0.8%$80/sqft
    Source: Berkshire Hathaway PenFed WEST #509628 Report a problem
    7/3/2015Price change$239,000-2.4%$80/sqft
    Source: RE/MAX Realty Professionals #504398 Report a problem
    5/30/2015Price change$245,000-2%$82/sqft
    Source: RE/MAX Realty Professionals #504398 Report a problem
    5/18/2015Listed for sale$250,000$84/sqft
    Source: Re/Max Realty Pro Maple #504398 Report a problem
    4/20/2012Sold--
    Source: SCKMLS as distributed by MLS GRID #525001_330457 Report a problem

    Public tax history

    YearProperty taxesTax assessment
    2025$6,603 +2%$40,066 +4%
    2024$6,470 +3.9%$38,525 +7.4%
    2023$6,229 $35,869
    2022-- --
    2021$5,604 +3.2%--
    2020$5,428 +6.1%$29,360 +9%
    2019$5,115 +1.7%$26,934 +2.1%
    2018$5,030 +11.4%$26,370
    2017$4,516 +99.6%--
    2016$2,262 -50.3%--
    2015$4,553 +1%--
    2014$4,509 --
    2013-- --
    2012-- --
    Find assessor info on the county website

    Neighborhood: 67204

    Nearby schools

    GreatSchools rating
    Schools provided by the listing agent
    • Elementary: West
    • Middle: Valley Center
    • High: Valley Center
    • District: Valley Center Pub School (Usd 26

    Source: The MLS. This data may not be complete. We recommend contacting the local school district to confirm school assignments for this home.

    Get pre-qualified for a loan
    At Zillow Home Loans, we can pre-qualify you in as little as 5 minutes with no impact to your credit score.

    An equal housing lender. NMLS #10287.

    Sell for more on Zillow
    Get a Zillow Showcase℠ listing at no additional cost and you could sell for .
    $384,000
    2% more
    +$7,680
    With Zillow Showcase(estimated)
    $391,680